Skip main navigation
Sold for $430,000
  • $430,000

    2018 Sydney Ln, Macungie, PA 18062

    3beds
    2,854sqft
    Condominium, Single Family Residence
    Built in 2005
    -- sqft lot
    $440,700 Zestimate®
    $151/sqft
    $3,415 Estimated rent

    Home value

    $440,700

    $397,000 - $489,000

    $3,415/mo

    Zestimate® history
    Loading
    Loading...

    Owner options

    List your home for rent

    $3,415/mo

    Rent Zestimate®

    Find your next renter with Zillow Rental Manager. Plus, with online applications, you can quickly screen prospective tenants – for free.

    Learn more

    $3,415/mo

    Rent Zestimate®

    Refinance and save

    $3,194/mo

    Est. payment

    Refinancing to a lower rate could help reduce your monthly payments and save thousands over the life of the loan.

    See today's rates

    $3,194/mo

    Est. payment

    Explore your selling options

    Work with a Zillow partner agent

    Leverage their expertise and Zillow's premium Showcase listings to get your home seen by more buyers.

    Get started

    List with your own agent

    Get your home in front of millions of buyers by listing it on Zillow.

    Learn how to do it

    Sell it yourself

    Take full control of how buyers see your home on Zillow by listing For Sale by Owner (FSBO).

    List your home

    What's special

    Gas fireplaceFirst floor master bedroomSpacious captiva loft layoutStocked trout streamOpen living conceptVaulted ceilings
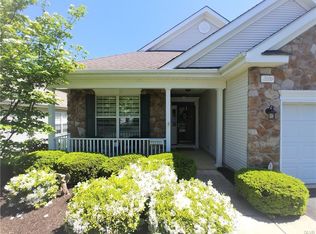
    Welcome to the Award Winning 55+ community of Four Seasons at Farmington! 3 Bedroom, 3 bath featuring a spacious Bonaire loft layout. Vaulted ceilings, gas fireplace and open living concept. First floor master bedroom and laundry room along with a backyard patio for entertaining. Active adults and retirees can also enjoy the clubhouse with fitness equipment, 6-hole golf course, heated swimming pool with spa, tennis courts, pickleball, shuffleboard and bocce ball courts. There is also a private pond stocked with bass for resident fishing and a stocked trout stream which borders the property. A wide variety of activities are offered year-round. Four Seasons at Farmington has been recognized as a Gold Star Community by the Community Association Institute. The Gold Star Community® designation is a testament to a community's commitment to excellence. It underscores that the community operates within industry standards, is financially sound, and prioritizes residents’ welfare.

    Zillow last checked:

    Listing updated:

    Listed by:

    Michael J. Gleason 610-487-4913,

    Free Bridge Realty LLC

    Bought with:

    Ami D. Patel, RS344886

    Redfin Corporation

    Source: GLVR,MLS#: 751537MLS LogoOriginating MLS: Lehigh Valley MLS

    Facts & features

    Interior

    Bedrooms & bathrooms
    • Bedrooms: 3
    • Bathrooms: 3
    • Full bathrooms: 3
    Bedroom
    • Description: Master Bedroom
    • Level: First
    • Dimensions: 16.00 x 13.00
    Bedroom
    • Description: Bedroom #2
    • Level: First
    • Dimensions: 14.00 x 13.00
    Bedroom
    • Description: Bedroom #3
    • Level: Second
    • Dimensions: 14.00 x 13.00
    Breakfast room nook
    • Description: Eating Area
    • Level: First
    • Dimensions: 13.00 x 9.00
    Dining room
    • Description: Dining Room
    • Level: First
    • Dimensions: 12.00 x 12.00
    Family room
    • Description: Family Room
    • Level: First
    • Dimensions: 16.00 x 13.00
    Other
    • Description: Bathroom
    • Level: First
    • Dimensions: 10.00 x 9.00
    Other
    • Description: Bathroom
    • Level: First
    • Dimensions: 9.00 x 9.00
    Other
    • Description: Bathroom
    • Level: Second
    • Dimensions: 4.00 x 7.00
    Kitchen
    • Description: Kitchen
    • Level: First
    • Dimensions: 13.00 x 10.00
    Laundry
    • Description: Laundry Room
    • Level: First
    • Dimensions: 6.00 x 5.00
    Living room
    • Description: Living Room
    • Level: First
    • Dimensions: 12.00 x 11.00
    Other
    • Description: Loft
    • Level: Second
    • Dimensions: 17.00 x 18.00
    Other
    • Description: Attic storage
    • Level: Second
    • Dimensions: 10.00 x 19.00
    Heating
    • Forced Air, Gas
    Cooling
    • Central Air, Ceiling Fan(s)
    Appliances
    • Included: Dishwasher, Gas Cooktop, Disposal, Gas Dryer, Gas Oven, Gas Water Heater, Microwave, Refrigerator, Washer
    • Laundry: Gas Dryer Hookup, Main Level
    Features
    • Attic, Dining Area, Separate/Formal Dining Room, Eat-in Kitchen, Kitchen Island, Loft, Storage, Vaulted Ceiling(s), Walk-In Closet(s)
    • Flooring: Carpet, Ceramic Tile, Hardwood
    • Windows: Screens
    • Basement: None
    • Has fireplace: Yes
    • Fireplace features: Family Room
    Interior area
    • Total interior livable area: 2,854 sqft
    • Finished area above ground: 2,854
    • Finished area below ground: 0

    Property

    Parking
    • Total spaces: 2
    • Parking features: Attached, Driveway, Garage, Off Street, On Street, Garage Door Opener
    • Attached garage spaces: 2
    • Has uncovered spaces: Yes
    Features
    • Stories: 2
    • Patio & porch: Patio
    • Exterior features: Awning(s), Sprinkler/Irrigation, Patio
    Lot
    • Size: 5,096 sqft
    • Dimensions: 50 x 101.74
    • Features: Backs to Common Grounds
    Details
    • Parcel number: 547405056715001
    • Zoning: SR-SEMI - RURAL
    • Special conditions: None

    Construction

    Type & style
    • Home type: Condo
    • Architectural style: Contemporary,Colonial
    • Property subtype: Condominium, Single Family Residence
    Materials
    • Brick, Vinyl Siding
    • Roof: Asphalt,Fiberglass
    Condition
    • Year built: 2005

    Utilities & green energy

    • Electric: 200+ Amp Service, Circuit Breakers
    • Sewer: Public Sewer
    • Water: Public
    • Utilities for property: Cable Available

    Community & neighborhood

    Security
    • Security features: Security System, Smoke Detector(s)
    Community
    • Community features: Curbs
    Senior living
    • Senior community: Yes
    Location
    • Region: Macungie
    • Subdivision: Four Seasons at Farmington

    HOA & financial

    HOA
    • Has HOA: Yes
    • HOA fee: $406 monthly

    Other

    Other facts
    • Listing terms: Cash,Conventional,FHA
    • Ownership type: Common

    Price history

    DateEventPrice
    7/7/2025Sold$430,000-7.5%$151/sqft
    Source: GLVR #751537 Report a problem
    6/16/2025Pending sale$465,000$163/sqft
    Source: GLVR #751537 Report a problem
    6/11/2025Listing removed$465,000$163/sqft
    Source: GLVR #751537 Report a problem
    6/10/2025Pending sale$465,000$163/sqft
    Source: GLVR #751537 Report a problem
    5/11/2025Price change$465,000-3.1%$163/sqft
    Source: GLVR #751537 Report a problem
    4/3/2025Price change$480,000-2%$168/sqft
    Source: GLVR #751537 Report a problem
    3/27/2025Price change$490,000-1%$172/sqft
    Source: GLVR #751537 Report a problem
    3/8/2025Price change$495,000-0.8%$173/sqft
    Source: GLVR #751537 Report a problem
    2/12/2025Price change$499,000-2.2%$175/sqft
    Source: GLVR #751537 Report a problem
    2/3/2025Price change$510,000-1%$179/sqft
    Source: GLVR #751537 Report a problem
    1/26/2025Listed for sale$515,000+57.4%$180/sqft
    Source: GLVR #751537 Report a problem
    11/22/2005Sold$327,135$115/sqft
    Source: Public Record Report a problem

    Public tax history

    YearProperty taxesTax assessment
    2025$7,394 +6.8%$280,400
    2024$6,926 +2%$280,400
    2023$6,788 $280,400
    2022$6,788 +4.6%$280,400
    2021$6,486 +1%$280,400
    2020$6,424 +10208.4%$280,400
    2019$62 $280,400
    2018$62 $280,400
    2017-- $280,400
    2016-- $280,400
    2015-- $280,400
    2014-- $280,400 +158.9%
    2012-- $108,300
    2011-- $108,300
    2010-- $108,300
    2009-- $108,300 -14%
    2008-- $126,000
    2007-- $126,000
    2006-- $126,000 +1932.3%
    2005-- $6,200

    Find assessor info on the county website

    Neighborhood: Ancient Oaks

    Nearby schools

    GreatSchools rating
    Schools provided by the listing agent
    • Elementary: Shoemaker Elementary School
    • Middle: Eyer Middle School
    • High: Emmaus High School
    • District: East Penn

    Source: GLVR. This data may not be complete. We recommend contacting the local school district to confirm school assignments for this home.

    Get a cash offer in 3 minutes
    Find out how much your home could sell for in as little as 3 minutes with a no-obligation cash offer.
    Estimated market value
    $440,700
    Get a cash offer in 3 minutes
    Find out how much your home could sell for in as little as 3 minutes with a no-obligation cash offer.
    Estimated market value
    $440,700