Skip main navigation
Sold for $582,500
Street View
  • $582,500

    2018 W 34th Avenue, Denver, CO 80211

    3beds
    1,994sqft
    Single Family Residence
    Built in 1895
    2,750 Square Feet Lot
    $582,300 Zestimate®
    $292/sqft
    $3,086 Estimated rent

    Home value

    $582,300

    $553,000 - $611,000

    $3,086/mo

    Zestimate® history
    Loading
    Loading...

    Owner options

    List your home for rent

    $3,086/mo

    Rent Zestimate®

    Find your next renter with Zillow Rental Manager. Plus, with online applications, you can quickly screen prospective tenants – for free.

    Learn more

    $3,086/mo

    Rent Zestimate®

    Refinance and save

    $3,365/mo

    Est. payment

    Refinancing to a lower rate could help reduce your monthly payments and save thousands over the life of the loan.

    See today's rates

    $3,365/mo

    Est. payment

    Explore your selling options

    Work with a Zillow partner agent

    Leverage their expertise and Zillow's premium Showcase listings to get your home seen by more buyers.

    Get started

    List with your own agent

    Get your home in front of millions of buyers by listing it on Zillow.

    Learn how to do it

    Sell it yourself

    Take full control of how buyers see your home on Zillow by listing For Sale by Owner (FSBO).

    List your home

    What's special

    Private front patioNewer roofWelcoming porchVersatile bonus roomFresh exterior paintThree comfortable bedroomsGranite countertops
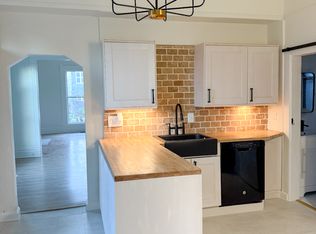

    This charming Victorian places you right in the heart of it all, blending timeless character with modern conveniences in a warm, inviting setting. Inside, you’ll find wood floors throughout and an open layout that makes everyday living and entertaining feel effortless. The kitchen features stainless steel appliances, granite countertops, and a rolling island for added prep space and flexibility. The updated bathroom includes a dual-sink vanity and a subway tile tub/shower. In addition to three comfortable bedrooms, a versatile bonus room provides endless possibilities—perfect for a home office, workout space, creative studio, or indoor garden. Step outside and enjoy multiple outdoor living areas, including a private front patio and welcoming porch, as well as a fenced backyard with low-maintenance stone and artificial turf. Oversized off-street parking easily accommodates two vehicles, with potential to add a garage. The large unfinished basement offers incredible storage for all your Colorado gear—bikes, kayaks, camping equipment, and more—plus existing workbench and cabinetry ideal for a workshop or hobby space. A newer roof and fresh exterior paint (2025) add to the home’s value and peace of mind. Just steps from some of Denver’s most beloved spots—Señor Bear, The Wolf’s Tailor, Little Man Ice Cream, Root Down, Avanti, REI, and so much more. Only a mile to Union Station and downtown. With quick access to major highways and transit, this location truly can’t be beat. A sought-after U-TU-B zoning offers excellent potential for future expansion, including the possibility of a garage and/or ADU addition (buyer to verify with city). This neighborhood has a history of strong rental performance, giving this is a prime opportunity for investors seeking income potential.

    Zillow last checked:

    Listing updated:

    Listed by:

    Kristi Cooke 303-956-3102 KristiYour5280Realtor@gmail.com,

    HomeSmart Realty

    Bought with:

    Chad Thurman, 100040653

    HomeSmart

    Source: REcolorado as distributed by MLS GRID,MLS#: 6973988MLS Logo

    Facts & features

    Interior

    Bedrooms & bathrooms
    • Bedrooms: 3
    • Bathrooms: 1
    • Full bathrooms: 1
    • Main level bathrooms: 1
    • Main level bedrooms: 3
    Bedroom
    • Description: Wood Flooring And Natural Light
    • Level: Main
    • Area: 88 Square Feet
    • Dimensions: 8 x 11
    Bedroom
    • Description: Wood Flooring And Natural Light
    • Level: Main
    • Area: 81 Square Feet
    • Dimensions: 9 x 9
    Bedroom
    • Description: Wood Flooring And Natural Light
    • Level: Main
    • Area: 72 Square Feet
    • Dimensions: 8 x 9
    Bathroom
    • Description: Updated Bath With Modern Dual-Sink Vanity And Subway Tile Shower.
    • Level: Main
    Bonus room
    • Description: Enclosed Back Porch Offers A Versatile Space—perfect For An Office, Craft Room, Or Indoor Garden
    • Level: Main
    • Area: 63 Square Feet
    • Dimensions: 7 x 9
    Dining room
    • Description: Connecting Your Living And Kitchen Space Seamlessly With Open Layout And Wood Floor
    • Level: Main
    • Area: 132 Square Feet
    • Dimensions: 11 x 12
    Kitchen
    • Description: Open Kitchen With Granite Countertops, Stainless Steel Appliances, And Tile Flooring. A Rolling Kitchen Island With Matching Granite Adds Flexible Workspace
    • Level: Main
    • Area: 144 Square Feet
    • Dimensions: 12 x 12
    Living room
    • Description: Featuring A Charming Decorative Fireplace, Wood Floor, And An Open Layout
    • Level: Main
    • Area: 192 Square Feet
    • Dimensions: 12 x 16
    Heating
    • Forced Air, Natural Gas
    Cooling
    • Air Conditioning-Room
    Appliances
    • Included: Dishwasher, Disposal, Dryer, Freezer, Microwave, Refrigerator, Self Cleaning Oven, Washer
    • Laundry: In Unit
    Features
    • Granite Counters
    • Flooring: Wood
    • Windows: Double Pane Windows
    • Basement: Partial,Unfinished
    Interior area
    • Total structure area: 1,994
    • Total interior livable area: 1,994 sqft
    • Finished area above ground: 1,114
    • Finished area below ground: 0

    Property

    Parking
    • Total spaces: 2
    • Details: Off Street Spaces: 2
    Features
    • Levels: One
    • Stories: 1
    • Entry location: Ground
    • Patio & porch: Front Porch, Patio
    • Exterior features: Private Yard
    • Fencing: Full
    Lot
    • Size: 2,750 sqft
    • Features: Level
    Details
    • Parcel number: 228228025
    • Zoning: U-TU-B
    • Special conditions: Standard

    Construction

    Type & style
    • Home type: SingleFamily
    • Architectural style: Victorian
    • Property subtype: Single Family Residence
    Materials
    • Brick
    • Foundation: Slab
    • Roof: Composition
    Condition
    • Updated/Remodeled
    • Year built: 1895

    Utilities & green energy

    • Sewer: Public Sewer
    • Water: Public
    • Utilities for property: Cable Available, Electricity Connected, Internet Access (Wired), Natural Gas Connected

    Community & neighborhood

    Security
    • Security features: Carbon Monoxide Detector(s), Video Doorbell
    Location
    • Region: Denver
    • Subdivision: Lohi

    Other

    Other facts
    • Listing terms: 1031 Exchange,Cash,Conventional,FHA,VA Loan
    • Ownership: Individual
    • Road surface type: Paved

    Price history

    DateEventPrice
    6/25/2026Sold$582,500+1.3%$292/sqft
    Source: REcolorado as distributed by MLS GRID #6973988 Report a problem
    6/5/2026Pending sale$575,000$288/sqft
    Source: REcolorado as distributed by MLS GRID #6973988 Report a problem
    5/22/2026Listed for sale$575,000+22.3%$288/sqft
    Source: REcolorado as distributed by MLS GRID #6973988 Report a problem
    12/23/2016Sold$470,000-6%$236/sqft
    Source: Public Record Report a problem
    10/18/2016Listed for sale$499,900+177.7%$251/sqft
    Source: E.F.T. Realty #6448354 Report a problem
    1/18/2007Sold$180,000$90/sqft
    Source: Public Record Report a problem

    Public tax history

    YearProperty taxesTax assessment
    2024$3,568 +24.6%$46,050 -6.4%
    2023$2,864 +3.6%$49,200 +36.6%
    2022$2,765 +1%$36,020 -2.8%
    2021$2,738 +2.9%$37,050 +0.4%
    2020$2,661 +19.3%$36,901 -0.7%
    2019$2,230 $37,160 +28.9%
    2018$2,230 +10.7%$28,830 +10.4%
    2017$2,014 +3.1%$26,110 +4.4%
    2016$1,953 +50.7%$25,000
    2015$1,296 0%$25,000 +60.2%
    2014$1,297 +0.6%$15,610
    2013$1,290 +17.9%$15,610 +1.8%
    2012$1,094 -6.7%$15,340 +0%
    2011$1,172 +2.2%$15,338 -12.9%
    2010$1,146 +8.4%$17,600
    2009$1,057 -0.2%$17,600 +11.2%
    2008$1,059 +5.8%$15,830
    2007$1,001 +1.1%$15,830 +5.9%
    2006$990 +2.5%$14,950
    2005$966 +10.8%$14,950 -3%
    2003$872 +1.9%$15,420 +5.8%
    2002$856 $14,570 +39.2%
    2001-- $10,470

    Find assessor info on the county website

    Neighborhood: Highland

    Nearby schools

    GreatSchools rating
    Schools provided by the listing agent
    • Elementary: Edison
    • Middle: Skinner
    • High: North
    • District: Denver 1

    Source: REcolorado as distributed by MLS GRID. This data may not be complete. We recommend contacting the local school district to confirm school assignments for this home.

    Get a cash offer in 3 minutes
    Find out how much your home could sell for in as little as 3 minutes with a no-obligation cash offer.
    Estimated market value
    $582,300
    Get a cash offer in 3 minutes
    Find out how much your home could sell for in as little as 3 minutes with a no-obligation cash offer.
    Estimated market value
    $582,300