Welcome to this updated, move-in ready townhome with a first floor primary bedroom located in the French Creek Townhomes of Avon. Upon entering, you will appreciate the open floor plan with a large great room with gas fireplace and cathedral ceiling with LVF (2020) that looks up to the loft area with skylights. The freshly painted eat-in kitchen has white cabinetry, a porcelain tile floor and all appliances stay (KitchenAid dishwasher and Fridge 2022). The laundry room is conveniently located off the kitchen (Washer 2024, Dryer 2018). The window-filled sunroom is off the great room and has a door to the back patio and a slider to the primary bedroom with walk-in closet, 2nd closet and en-suite full bath that was updated in 2022 with new flooring, lighting and quartz counters. A 1/2 bath rounds out the 1st floor. Upstairs, you will find a large bedroom with walk-in closet, full bath, a bonus room that can be used as a 3rd bedroom and a nice loft area. A partially finished basement adds additional living and storage space. 2-car heated garage is attached. New Roof, Gutters and Skylights 2024. There is an outdoor pool on the property and the central location close to the highway and amenities offers convenience. A one-year home warranty is being offered for peace of mind. Schedule your showing today!
Closed
$295,000
2018 W Reserve Cir, Avon, OH 44011
3beds
2,160sqft
Townhouse, Condominium
Built in 1999
-- sqft lot
$334,400 Zestimate®
$137/sqft
$2,622 Estimated rent
Home value
$334,400
$318,000 - $351,000
$2,622/mo
Zestimate® history
Owner options
List your home for rent
$2,622/mo
Rent Zestimate®
Find your next renter with Zillow Rental Manager. Plus, with online applications, you can quickly screen prospective tenants – for free.
$2,622/mo
Rent Zestimate®
Refinance and save
$2,216/mo
Est. payment
Refinancing to a lower rate could help reduce your monthly payments and save thousands over the life of the loan.
$2,216/mo
Est. payment
Explore your selling options
Work with a Zillow partner agent
Leverage their expertise and Zillow's premium Showcase listings to get your home seen by more buyers.
Get startedList with your own agent
Get your home in front of millions of buyers by listing it on Zillow.
Learn how to do itSell it yourself
Take full control of how buyers see your home on Zillow by listing For Sale by Owner (FSBO).
List your homeWhat's special
Zillow last checked:
Listing updated:
Listed by:
Suzanne Edwards SuzanneEdwards@HowardHanna.com440-263-3707,
Howard Hanna
Bought with:
Robert L Rogers, 2015005456
Keller Williams Greater Metropolitan
Lanz R Dela Roca, 2015001278
Keller Williams Greater Metropolitan
Source: MLS Now,MLS#: 5083251Originating MLS: Akron Cleveland Association of REALTORS
Facts & features
Interior
Bedrooms & bathrooms
- Bedrooms: 3
- Bathrooms: 3
- Full bathrooms: 2
- 1/2 bathrooms: 1
- Main level bathrooms: 2
- Main level bedrooms: 1
Primary bedroom
- Description: Flooring: Carpet
- Features: Primary Downstairs, Walk-In Closet(s), Window Treatments
- Level: First
- Dimensions: 14.00 x 14.00
Bedroom
- Description: Flooring: Carpet
- Features: Walk-In Closet(s), Window Treatments
- Level: Second
- Dimensions: 19.00 x 13.00
Bedroom
- Description: Flooring: Carpet
- Level: Second
- Dimensions: 15 x 16
Primary bathroom
- Description: Flooring: Luxury Vinyl Tile
- Features: Soaking Tub
- Level: First
Entry foyer
- Description: Flooring: Ceramic Tile
- Level: First
Great room
- Description: Flooring: Luxury Vinyl Tile
- Features: Cathedral Ceiling(s), Fireplace, Window Treatments
- Level: First
- Dimensions: 14.00 x 11.00
Kitchen
- Description: Flooring: Ceramic Tile
- Features: Window Treatments
- Level: First
- Dimensions: 14.00 x 12.00
Laundry
- Description: Flooring: Ceramic Tile
- Level: First
Loft
- Description: Flooring: Carpet
- Features: Window Treatments
- Level: Second
- Dimensions: 23 x 13
Recreation
- Description: Flooring: Carpet
- Level: Lower
- Dimensions: 34 x 19
Sunroom
- Description: Flooring: Luxury Vinyl Tile
- Features: Window Treatments
- Level: First
- Dimensions: 16.00 x 8.00
Heating
- Forced Air, Gas
Cooling
- Central Air, Ceiling Fan(s)
Appliances
- Included: Dryer, Dishwasher, Disposal, Microwave, Range, Refrigerator, Washer
- Laundry: Main Level, Laundry Room
Features
- Ceiling Fan(s), Chandelier, Cathedral Ceiling(s), Entrance Foyer, Eat-in Kitchen, High Ceilings, Primary Downstairs, Soaking Tub, Walk-In Closet(s)
- Basement: Full,Partially Finished,Sump Pump
- Number of fireplaces: 1
Interior area
- Total structure area: 2,160
- Total interior livable area: 2,160 sqft
- Finished area above ground: 1,760
- Finished area below ground: 400
Property
Parking
- Parking features: Attached, Drain, Electricity, Garage, Heated Garage, Water Available
- Attached garage spaces: 2
Accessibility
- Accessibility features: None
Features
- Levels: Two
- Stories: 2
- Patio & porch: Patio, Porch
- Has private pool: Yes
- Pool features: Association, In Ground, Community
Lot
- Size: 1,698 Square Feet
Details
- Parcel number: 0400010821008
Construction
Type & style
- Home type: Condo
- Property subtype: Townhouse, Condominium
- Attached to another structure: Yes
Materials
- Brick, Vinyl Siding
- Roof: Asphalt,Fiberglass
Condition
- Year built: 1999
Details
- Warranty included: Yes
Utilities & green energy
- Sewer: Public Sewer
- Water: Public
Community & HOA
Community
- Features: Pool
- Security: Smoke Detector(s)
- Subdivision: French Creek Reserve
HOA
- Has HOA: Yes
- Services included: Association Management, Insurance, Maintenance Grounds, Maintenance Structure, Pool(s), Recreation Facilities, Reserve Fund, Snow Removal
- HOA fee: $250 annually
- HOA name: French Creek Reserve
- Second HOA fee: $275 monthly
Location
- Region: Avon
Financial & listing details
- Price per square foot: $137/sqft
- Tax assessed value: $292,860
- Annual tax amount: $3,405
- Date on market: 11/14/2024
- Cumulative days on market: 3 days
- Listing agreement: Exclusive Right To Sell
- Listing terms: Cash,Conventional,FHA,VA Loan
Price history
| Date | Event | Price |
|---|---|---|
| 12/18/2024 | Sold | $295,000$137/sqft |
Source: Public Record Report a problem | ||
| 11/18/2024 | Pending sale | $295,000$137/sqft |
Source: MLS Now #5083251 Report a problem | ||
| 11/14/2024 | Listed for sale | $295,000+75.5%$137/sqft |
Source: MLS Now #5083251 Report a problem | ||
| 4/16/1999 | Sold | $168,100$78/sqft |
Source: Public Record Report a problem | ||
Public tax history
| Year | Property taxes | Tax assessment |
|---|---|---|
| 2025 | $4,796 +5.2% | $102,500 |
| 2024 | $4,557 +33.8% | $102,500 +44.9% |
| 2023 | $3,406 +0.3% | $70,740 |
| 2022 | $3,397 -0.2% | $70,740 |
| 2021 | $3,404 +8% | $70,740 +13% |
| 2020 | $3,151 +2.1% | $62,600 |
| 2019 | $3,086 +7.9% | $62,600 |
| 2018 | $2,859 +2% | $62,600 +8.1% |
| 2017 | $2,803 -1.1% | $57,930 |
| 2016 | $2,835 -1% | $57,930 |
| 2015 | $2,863 +11.1% | $57,930 +8.6% |
| 2014 | $2,576 -0.5% | $53,360 |
| 2013 | $2,590 +1.6% | $53,360 |
| 2012 | $2,549 | $53,360 |
| 2011 | -- | -- |
| 2010 | -- | -- |
| 2009 | -- | -- |
| 2008 | $3,097 +1.3% | -- |
| 2007 | $3,057 +1.1% | -- |
| 2006 | $3,024 +5.7% | -- |
| 2005 | $2,861 +2.2% | -- |
| 2004 | $2,799 +9.4% | -- |
| 2003 | $2,558 +5.4% | -- |
| 2002 | $2,426 +1.1% | -- |
| 2001 | $2,399 +2.5% | -- |
| 2000 | $2,342 | -- |
Find assessor info on the county website
Neighborhood: 44011
Nearby homes
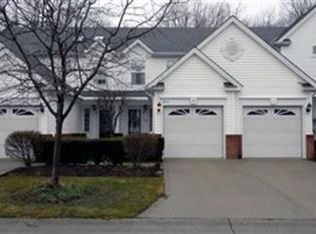
- $337,9003 bd2 ba1.7k sqft2014 W Reserve Cir, Avon, OH 44011Off Market
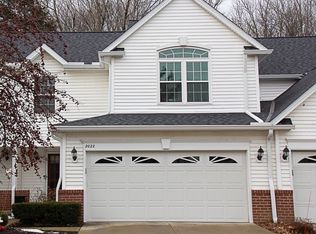
- $328,0002 bd3 ba2.9k sqft2022 W Reserve Cir, Avon, OH 44011Sold
- $337,9003 bd2 ba1.8k sqft2010 W Reserve Cir, Avon, OH 44011Off Market
- $346,6003 bd2 ba1.9k sqft2026 W Reserve Cir, Avon, OH 44011Off Market
- $344,1003 bd2 ba1.7k sqft2034 W Reserve Cir, Avon, OH 44011Off Market
- $313,7002 bd2 ba1.7k sqft2006 W Reserve Cir, Avon, OH 44011Off Market
- $338,2003 bd2 ba1.8k sqft2017 W Reserve Cir, Avon, OH 44011Off Market
- $325,9003 bd3 ba1.9k sqft2013 W Reserve Cir, Avon, OH 44011Off Market
Nearby schools
GreatSchools rating
- 10/10Avon Heritage South Elementary SchoolGrades: 3-5Distance: 1.1 mi
- 9/10Avon High SchoolGrades: 8-12Distance: 1.4 mi
- NAAvon Village Elementary SchoolGrades: PK-KDistance: 1.2 mi
Schools provided by the listing agent
- District: Avon LSD - 4703
Source: MLS Now. This data may not be complete. We recommend contacting the local school district to confirm school assignments for this home.
Get a cash offer in 3 minutes
Find out how much your home could sell for in as little as 3 minutes with a no-obligation cash offer.
Estimated market value
$334,400
Get a cash offer in 3 minutes
Find out how much your home could sell for in as little as 3 minutes with a no-obligation cash offer.
Estimated market value
$334,400
- Ohio
- Lorain County
- Avon
- 44011
- 2018 W Reserve Cir
