Skip main navigation
Sold
  • $325,000

    2018 White Dove Ln, Kaukauna, WI 54130

    2beds
    1,222sqft
    Single Family Residence
    Built in 2025
    9,583 Square Feet Lot
    $335,900 Zestimate®
    $266/sqft
    $2,074 Estimated rent

    Home value

    $335,900

    $302,000 - $373,000

    $2,074/mo

    Zestimate® history
    Loading
    Loading...

    Owner options

    List your home for rent

    $2,074/mo

    Rent Zestimate®

    Find your next renter with Zillow Rental Manager. Plus, with online applications, you can quickly screen prospective tenants – for free.

    Learn more

    $2,074/mo

    Rent Zestimate®

    Refinance and save

    $2,097/mo

    Est. payment

    Refinancing to a lower rate could help reduce your monthly payments and save thousands over the life of the loan.

    See today's rates

    $2,097/mo

    Est. payment

    Explore your selling options

    Work with a Zillow partner agent

    Leverage their expertise and Zillow's premium Showcase listings to get your home seen by more buyers.

    Get started

    List with your own agent

    Get your home in front of millions of buyers by listing it on Zillow.

    Learn how to do it

    Sell it yourself

    Take full control of how buyers see your home on Zillow by listing For Sale by Owner (FSBO).

    List your home

    What's special

    Open floorplanPrivate en suite bathroomSpacious walk-in closetZero step entryBuilt in storageSliding patio doorsPrimary suite
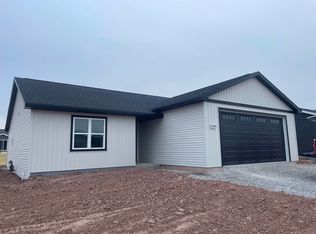
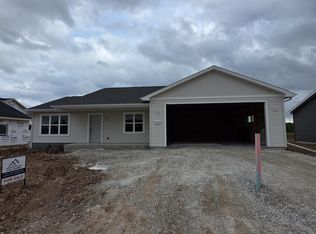
    The VW Homes' Hemlock model welcomes you with a ZERO STEP entry, designed for comfort and everyday ease. The open floorplan creates a natural flow from the living room to the kitchen and dining area—perfect for entertaining or quiet nights in—and continues outdoors through sliding patio doors to your future patio or backyard retreat. The primary suite offers a private en suite bathroom and spacious walk-in closet, creating a true retreat. One of the home’s highlights is the large mud room/laundry room just off the attached garage, featuring built in storage, closet, and locker system to keep life organized. The lower level is ready to finish with an egress window and plumbing for a full bath. One of the last homes in the subdivision, close to schools, shopping, and entertainment.

    Zillow last checked:

    Listing updated:

    Listed by:

    Hope Graff OFF-D:920-944-9994,

    Keller Williams Fox Cities

    Bought with:

    Becki Guard

    LPT Realty

    Source: RANW as distributed by MLS GRID,MLS#: 50315462

    Facts & features

    Interior

    Bedrooms & bathrooms
    • Bedrooms: 2
    • Bathrooms: 2
    • Full bathrooms: 2
    Bedroom 1
    • Level: Main
    • Dimensions: 12x12
    Bedroom 2
    • Level: Main
    • Dimensions: 10x10
    Dining room
    • Level: Main
    • Dimensions: 10x10
    Kitchen
    • Level: Main
    • Dimensions: 12x10
    Living room
    • Level: Main
    • Dimensions: 16x14
    Other
    • Description: Laundry
    • Level: Main
    • Dimensions: 10x8
    Heating
    • Forced Air
    Cooling
    • Forced Air, Central Air
    Appliances
    • Included: Dishwasher, Disposal, Microwave
    Features
    • At Least 1 Bathtub, Breakfast Bar, Cable Available, High Speed Internet, Kitchen Island, Pantry, Split Bedroom, Vaulted Ceiling(s), Walk-In Closet(s), Walk-in Shower
    • Basement: Full,Radon Mitigation System,Bath/Stubbed,Sump Pump
    • Has fireplace: No
    • Fireplace features: None
    Interior area
    • Total interior livable area: 1,222 sqft
    • Finished area above ground: 1,222
    • Finished area below ground: 0

    Property

    Parking
    • Total spaces: 2
    • Parking features: Attached, Garage Door Opener
    • Attached garage spaces: 2
    Accessibility
    • Accessibility features: 1st Floor Bedroom, 1st Floor Full Bath, Laundry 1st Floor, Open Floor Plan, Ramped or Level Entrance, Ramped or Lvl Garage, Stall Shower
    Lot
    • Size: 9,583 Square Feet
    Details
    • Parcel number: 325123200
    • Zoning: Residential
    • Special conditions: Arms Length

    Construction

    Type & style
    • Home type: SingleFamily
    • Property subtype: Single Family Residence
    Materials
    • Vinyl Siding
    • Foundation: Poured Concrete
    Condition
    • New construction: Yes
    • Year built: 2025
    Details
    • Builder name: VW Homes

    Utilities & green energy

    • Sewer: Public Sewer
    • Water: Public

    Community & HOA

    Location
    • Region: Kaukauna

    Financial & listing details

    • Price per square foot: $266/sqft
    • Date on market: 9/19/2025
    • Inclusions: Microwave, dishwasher, driveway, egress window (LL)
    • Exclusions: driveway apron, sidewalk

    Price history

    DateEventPrice
    12/1/2025Sold$325,000$266/sqft
    Source: RANW as distributed by MLS GRID #50315462 Report a problem
    10/6/2025Contingent$325,000$266/sqft
    Source: WIREX MLS #50315462 Report a problem
    9/19/2025Listed for sale$325,000$266/sqft
    Source: WIREX MLS #50315462 Report a problem

    Public tax history

    Tax history is unavailable.

    Neighborhood: 54130

    Nearby schools

    GreatSchools rating
    Get pre-qualified for a loan
    At Zillow Home Loans, we can pre-qualify you in as little as 5 minutes with no impact to your credit score.

    An equal housing lender. NMLS #10287.

    Sell for more on Zillow
    Get a Zillow Showcase℠ listing at no additional cost and you could sell for .
    $335,900
    2% more
    +$6,718
    With Zillow Showcase(estimated)
    $342,618