Sweeping lake views set the stage for life in this beautifully updated waterfront home. Located in the sought-after Elkins Lake community of Huntsville, this three-bedroom, two-and-a-half-bath home includes an additional flex room ready to become a home office or fourth bedroom, all set on a spacious one-third-acre lot. Glass doors along the back of the home frame the water, offering breathtaking views from nearly every room. The living and kitchen areas flow together with an easy openness, creating an inviting space for everything from entertaining friends and family to quiet evenings at home. Thoughtfully updated throughout and move-in ready, this home offers the peaceful waterfront lifestyle you've been looking for. Don't wait, the seller is very motivated
For sale
Price cut: $20K (6/15)
$569,900
2018 Wickersham Dr, Huntsville, TX 77340
3beds
3,031sqft
Single Family Residence
Built in 1983
0.3 Acres Lot
$549,800 Zestimate®
$188/sqft
$250/mo HOA
What's special
Spacious one-third-acre lotThoughtfully updated throughoutSweeping lake viewsAdditional flex room
- 91 days
- 198
- 4
Zillow last checked:
Listing updated:
Listed by:
Merwin Weenig TREC #0560255 832-646-1068,
5X REALTY
Source: HAR,MLS#: 65355778
Facts & features
Interior
Bedrooms & bathrooms
- Bedrooms: 3
- Bathrooms: 3
- Full bathrooms: 2
- 1/2 bathrooms: 1
Rooms
- Room types: Den, Family Room, Utility Room
Primary bedroom
- Level: First
- Area: 340
- Dimensions: 17x20
Bedroom
- Level: First
- Area: 180
- Dimensions: 12x15
Bedroom
- Level: Second
- Area: 216
- Dimensions: 12x18
Den
- Level: First
- Area: 340
- Dimensions: 20x17
Dining room
- Level: First
- Area: 168
- Dimensions: 12x14
Other
- Level: First
- Area: 228
- Dimensions: 12x19
Family room
- Level: First
- Area: 320
- Dimensions: 16x20
Kitchen
- Level: First
- Area: 168
- Dimensions: 12x14
Heating
- Electric
Cooling
- Ceiling Fan(s), Electric
Appliances
- Included: ENERGY STAR Qualified Appliances, Refrigerator, Dishwasher
Features
- High Ceilings, Primary Bed - 1st Floor
- Flooring: Carpet, Vinyl
- Doors: Insulated Doors
- Windows: Insulated/Low-E windows, Window Coverings
- Number of fireplaces: 1
- Fireplace features: Wood Burning
Interior area
- Total structure area: 3,031
- Total interior livable area: 3,031 sqft
Property
Parking
- Total spaces: 2
- Parking features: Attached, Double-Wide Driveway
- Attached garage spaces: 2
Features
- Levels: Split Level
- Stories: 2
- Patio & porch: Patio/Deck
- Exterior features: Balcony
- Has private pool: Yes
- Pool features: In Ground
- Has spa: Yes
- Fencing: None
- On waterfront: Yes
- Waterfront features: Lake Front
Lot
- Size: 0.3 Acres
- Features: Back Yard, Waterfront, 1/4 Up to 1/2 Acre
Details
- Parcel number: 26558
Construction
Type & style
- Home type: SingleFamily
- Property subtype: Single Family Residence
Materials
- Blown-In Insulation, Cement Siding, Wood Siding
- Foundation: Slab
- Roof: Composition
Condition
- New construction: No
- Year built: 1983
Utilities & green energy
- Sewer: Public Sewer
- Water: Public
Green energy
- Energy efficient items: Attic Vents, Thermostat, Lighting
Community & HOA
Community
- Subdivision: Elkins Lake - Sec 4
HOA
- Has HOA: Yes
- Amenities included: Boat Ramp, Clubhouse, Golf Course, Park, Playground, Pool
- HOA fee: $250 monthly
Location
- Region: Huntsville
Financial & listing details
- Price per square foot: $188/sqft
- Tax assessed value: $365,180
- Annual tax amount: $6,484
- Date on market: 5/29/2026
- Listing terms: Cash,Conventional,FHA,Investor,VA Loan
- Road surface type: Asphalt
Estimated market value
$549,800
$522,000 - $577,000
$2,511/mo
Price history
| Date | Event | Price |
|---|---|---|
| 6/15/2026 | Price change | $569,900-3.4%$188/sqft |
Source:  HAR #65355778 Report a problem HAR #65355778 Report a problem | ||
| 5/29/2026 | Listed for sale | $589,900+1.9%$195/sqft |
Source: HAR #65355778 Report a problem | ||
| 4/24/2026 | Listing removed | $579,000$191/sqft |
Source: HAR #47744379 Report a problem | ||
| 3/30/2026 | Price change | $579,000-3.5%$191/sqft |
Source: HAR #47744379 Report a problem | ||
| 1/2/2026 | Price change | $599,900-4.8%$198/sqft |
Source: HAR #47744379 Report a problem | ||
| 12/14/2025 | Price change | $629,900-4.5%$208/sqft |
Source: HAR #47744379 Report a problem | ||
| 8/23/2025 | Listed for sale | $659,900$218/sqft |
Source: HAR #47744379 Report a problem | ||
| 8/14/2024 | Sold | -- |
Source: Agent Provided Report a problem | ||
Public tax history
| Year | Property taxes | Tax assessment |
|---|---|---|
| 2025 | $6,484 +140.5% | $365,180 -1.1% |
| 2024 | $2,696 -95.6% | $369,410 +6.8% |
| 2023 | $60,987 +1348.5% | $345,994 +10% |
| 2022 | $4,210 +0.4% | $314,540 +9.4% |
| 2021 | $4,194 +3.5% | $287,490 +7.9% |
| 2020 | $4,053 -0.4% | $266,390 +1.1% |
| 2019 | $4,069 | $263,390 +6% |
| 2017 | -- | $248,440 +7.2% |
| 2016 | -- | $231,680 +4.5% |
| 2015 | -- | $221,680 +6.1% |
| 2014 | -- | $208,970 +0.1% |
| 2013 | -- | $208,860 |
| 2012 | -- | $208,860 |
| 2011 | -- | $208,860 -14.9% |
| 2010 | -- | $245,500 |
| 2009 | -- | $245,500 |
| 2008 | -- | $245,500 +4.1% |
| 2007 | -- | $235,730 |
Find assessor info on the county website
Monthly payment
Est. payment
Payment breakdown
Explore the cost of this home by adjusting the details. Changes won't be saved.Climate risks
Neighborhood: 77340
Nearby schools
Schools provided by the listing agent
- Elementary: Estella Stewart Elementary School
- Middle: Mance Park Middle School
- High: Huntsville High School
Source: HAR. This data may not be complete. We recommend contacting the local school district to confirm school assignments for this home.
- $617,8004 bd3 ba3.1k sqft2020 Wickersham Dr, Huntsville, TX 77340Off Market
- $460,6004 bd4 ba3.3k sqft2016 Wickersham Dr, Huntsville, TX 77340Off Market
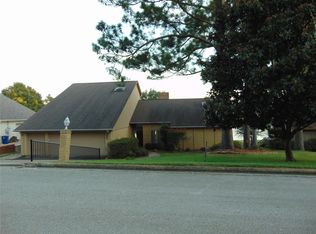
- $849,600-- bd-- ba3.1k sqft2019 Wickersham Dr, Huntsville, TX 77340Off Market
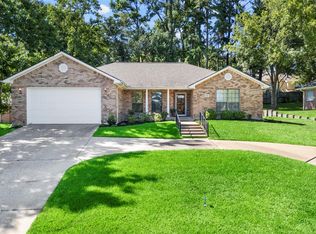
- $299,0003 bd3 ba1.9k sqft2011 Wickersham Dr, Huntsville, TX 77340For Sale
Similar homes
- $525,0004 bd3 ba2.5k sqft150 Sky Oak Ln, Huntsville, TX 77340For Sale
 MLS ID #94904853, Evan Ballew, Top Guns Realty on Lake Conroe. HAR
 - $429,5003 bd4 ba2.5k sqft1915 E Lake Dr, Huntsville, TX 77340For Sale
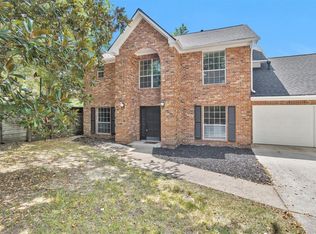 MLS ID #69697735, Jon Strong, RE/MAX Prime Properties. HAR
 - $289,9003 bd3 ba2.1k sqft20 Golfview Manor Rd, Huntsville, TX 77340For Sale
 MLS ID #13164578, Vickie Cummings, Cummings Realty. HAR
 - $299,0003 bd3 ba1.9k sqft2011 Wickersham Dr, Huntsville, TX 77340For SaleMLS ID #76041696, Morgan Newman, CB&A, Realtors. HAR
