This meticulously maintained home is a true labor of love, blending modern updates with an extraordinary backyard sanctuary. Every major system and surface has been thoughtfully addressed, offering total peace of mind for the next owner.
Inside, the home shines with refinished hardwood floors, new carpeting, and updated light fixtures and ceiling fans. (2025). The kitchen, featuring updated cabinets, new flooring (2024), a new refrigerator (2024), microwave (2025), stove, dishwasher, and garbage disposal (2023). Energy efficiency and comfort are top priorities, with new windows on the main level and laundry room (2026), new gutters (2025), a 2021 HVAC system, and a 2023 water heater.
The outdoor living space is a private retreat designed for both entertainment and tranquility. The backyard features two distinct deck areas--the primary deck was recently re-decked (2024) with new steps added in 2026. Guests will love the mature grape arbor and the multi-tiered flower garden that provides cool shade during summer afternoons. For nature enthusiasts, a dedicated portion of the yard has been preserved as a natural habitat with wildflowers and a bamboo arbor. Unique additions like the whimsical tree deck with a swing, a cozy fire pit, and a functional storage shed make this yard truly one-of-a-kind.
From the updated hallway bath to the comprehensive list of recent mechanical and cosmetic upgrades, no detail has been overlooked.
Sold for $257,000
$257,000
2018 Woodcrest Dr, Independence, KY 41051
3beds
1,650sqft
Single Family Residence, Residential
Built in 1980
6,969 Square Feet Lot
$257,200 Zestimate®
$156/sqft
$2,032 Estimated rent
Home value
$257,200
$244,000 - $270,000
$2,032/mo
Zestimate® history
Owner options
List your home for rent
$2,032/mo
Rent Zestimate®
Find your next renter with Zillow Rental Manager. Plus, with online applications, you can quickly screen prospective tenants – for free.
$2,032/mo
Rent Zestimate®
Refinance and save
$1,334/mo
Est. payment
Refinancing to a lower rate could help reduce your monthly payments and save thousands over the life of the loan.
$1,334/mo
Est. payment
Explore your selling options
Work with a Zillow partner agent
Leverage their expertise and Zillow's premium Showcase listings to get your home seen by more buyers.
Get startedList with your own agent
Get your home in front of millions of buyers by listing it on Zillow.
Learn how to do itSell it yourself
Take full control of how buyers see your home on Zillow by listing For Sale by Owner (FSBO).
List your homeWhat's special
Refinished hardwood floorsNew carpetingUpdated cabinetsCozy fire pitTwo distinct deck areasFunctional storage shedNew refrigerator
Zillow last checked:
Listing updated:
Listed by:
Kathy Wolfe 859-991-6396,
Keller Williams Realty Service,
Steve Wolfe 859-991-6395,
Keller Williams Realty Service
Bought with:
The Vories Team
Keller Williams Realty Service
Source: NKMLS,MLS#: 643315
Facts & features
Interior
Bedrooms & bathrooms
- Bedrooms: 3
- Bathrooms: 2
- Full bathrooms: 1
- 1/2 bathrooms: 1
Primary bedroom
- Features: Laminate Flooring
- Level: Upper
- Area: 110
- Dimensions: 10 x 11
Bedroom 2
- Features: Laminate Flooring
- Level: Upper
- Area: 96
- Dimensions: 8 x 12
Bedroom 3
- Features: Laminate Flooring
- Level: Upper
- Area: 81
- Dimensions: 9 x 9
Bathroom 2
- Features: Full Finished Half Bath
- Level: Lower
- Area: 25
- Dimensions: 5 x 5
Dining room
- Features: Wood Flooring
- Level: Upper
- Area: 90
- Dimensions: 9 x 10
Family room
- Description: Shelves
- Features: Carpet Flooring
- Level: Lower
- Area: 204
- Dimensions: 12 x 17
Family room
- Description: Closet, Bath Attached
- Features: Carpet Flooring
- Level: Lower
- Area: 121
- Dimensions: 11 x 11
Kitchen
- Features: Wood Flooring
- Level: Upper
- Area: 70
- Dimensions: 7 x 10
Laundry
- Features: Concrete Flooring
- Level: Lower
- Area: 77
- Dimensions: 7 x 11
Living room
- Features: Wood Flooring
- Level: Upper
- Area: 196
- Dimensions: 14 x 14
Primary bath
- Features: Tub With Shower
- Level: Upper
- Area: 28
- Dimensions: 7 x 4
Heating
- Heat Pump, Forced Air
Cooling
- Central Air
Appliances
- Included: Electric Range, Dishwasher, Disposal, Microwave, Refrigerator
- Laundry: Electric Dryer Hookup, Laundry Room, Washer Hookup
Features
- Laminate Counters
- Windows: Vinyl Frames
Interior area
- Total structure area: 1,650
- Total interior livable area: 1,650 sqft
Property
Parking
- Total spaces: 1
- Parking features: Driveway
- Garage spaces: 1
- Has uncovered spaces: Yes
Accessibility
- Accessibility features: None
Features
- Levels: Bi-Level
- Patio & porch: Deck, Patio
- Exterior features: Fire Pit
- Fencing: Partial
- Has view: Yes
- View description: Trees/Woods
Lot
- Size: 6,969 Square Feet
- Dimensions: 60 x 120
Details
- Additional structures: Shed(s)
- Parcel number: 0181000018.00
- Zoning description: Residential
Construction
Type & style
- Home type: SingleFamily
- Architectural style: Traditional
- Property subtype: Single Family Residence, Residential
Materials
- Vinyl Siding
- Foundation: Poured Concrete
- Roof: Asphalt,Shingle
Condition
- Existing Structure
- New construction: No
- Year built: 1980
Utilities & green energy
- Sewer: Public Sewer
- Water: Public
Community & HOA
HOA
- Has HOA: Yes
- Amenities included: Pool, Clubhouse, Trail(s), Management
- HOA fee: $40 monthly
Location
- Region: Independence
Financial & listing details
- Price per square foot: $156/sqft
- Tax assessed value: $126,900
- Annual tax amount: $1,555
- Date on market: 7/2/2026
- Cumulative days on market: 16 days
Price history
| Date | Event | Price |
|---|---|---|
| 7/9/2026 | Sold | $257,000-2.8%$156/sqft |
Source:  NKMLS #643315 Report a problem NKMLS #643315 Report a problem | ||
| 6/16/2026 | Pending sale | $264,500$160/sqft |
Source: NKMLS #643315 Report a problem | ||
| 6/8/2026 | Price change | $264,500-2%$160/sqft |
Source: NKMLS #643315 Report a problem | ||
| 5/30/2026 | Listed for sale | $269,900$164/sqft |
Source: NKMLS #641695 Report a problem | ||
| 4/25/2026 | Pending sale | $269,900$164/sqft |
Source: NKMLS #641695 Report a problem | ||
| 4/18/2026 | Listed for sale | $269,900+162%$164/sqft |
Source: NKMLS #641695 Report a problem | ||
| 1/30/2015 | Sold | $103,000-2.8%$62/sqft |
Source: Public Record Report a problem | ||
| 12/18/2014 | Price change | $106,000-2.8%$64/sqft |
Source: Busy Bee Realty #436272 Report a problem | ||
| 12/1/2014 | Price change | $109,000-2.6%$66/sqft |
Source: Busy Bee Realty #436272 Report a problem | ||
| 11/12/2014 | Price change | $111,900-0.1%$68/sqft |
Source: Busy Bee Realty #436272 Report a problem | ||
| 9/27/2014 | Listed for sale | $112,000+52.6%$68/sqft |
Source: Busy Bee Realty #436272 Report a problem | ||
| 3/25/2014 | Sold | $73,400-40.3%$44/sqft |
Source: Public Record Report a problem | ||
| 7/17/2007 | Sold | $123,000+12.6%$75/sqft |
Source: Public Record Report a problem | ||
| 10/2/2002 | Sold | $109,200$66/sqft |
Source: Public Record Report a problem | ||
Public tax history
| Year | Property taxes | Tax assessment |
|---|---|---|
| 2024 | $1,555 -2.9% | $126,900 |
| 2023 | $1,601 -1.4% | $126,900 |
| 2022 | $1,624 -1.5% | $126,900 |
| 2021 | $1,649 -4.2% | $126,900 +23.2% |
| 2020 | $1,722 | $103,000 |
| 2019 | $1,722 -6% | $103,000 |
| 2018 | $1,831 | $103,000 |
| 2017 | $1,831 +88% | $103,000 |
| 2015 | $974 | $103,000 +40.3% |
| 2014 | $974 +1.4% | $73,400 -33.3% |
| 2013 | $961 | $110,000 -10.6% |
| 2012 | -- | $123,000 |
| 2011 | -- | $123,000 |
| 2010 | -- | $123,000 |
| 2009 | -- | $123,000 |
| 2008 | -- | $123,000 +12.6% |
| 2007 | -- | $109,200 |
| 2006 | -- | $109,200 |
| 2005 | -- | $109,200 |
| 2004 | -- | $109,200 |
| 2003 | -- | $109,200 +45.6% |
| 2002 | -- | $75,000 |
| 2001 | -- | $75,000 |
| 2000 | -- | $75,000 |
Find assessor info on the county website
Neighborhood: 41051
Nearby homes
- $257,1004 bd2 ba1.6k sqft2020 Woodcrest Dr, Independence, KY 41051Off Market
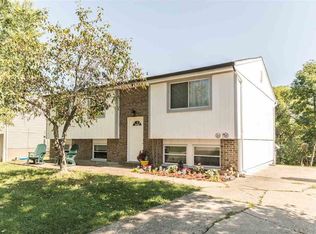
- $215,500-- bd1 ba1.3k sqft2016 Woodcrest Dr, Independence, KY 41051Off Market
- $244,0003 bd2 ba1.1k sqft2022 Woodcrest Dr, Independence, KY 41051Sold
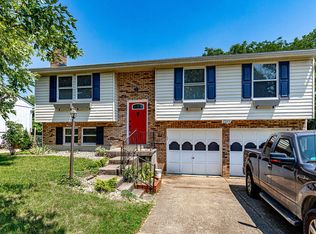
- $188,2004 bd1 ba1.9k sqft2014 Woodcrest Dr, Independence, KY 41051Off Market
- $200,1003 bd1 ba950 sqft2015 Woodcrest Dr, Independence, KY 41051Off Market
- $218,3003 bd1 ba900 sqft2017 Woodcrest Dr, Independence, KY 41051Off Market
- $238,2003 bd2 ba1.6k sqft2024 Woodcrest Dr, Independence, KY 41051Off Market
- $199,4003 bd1 ba975 sqft2013 Woodcrest Dr, Independence, KY 41051Off Market
Nearby schools
GreatSchools rating
- 4/10Beechgrove Elementary SchoolGrades: PK-5Distance: 0.4 mi
- 6/10Summit View AcademyGrades: PK-8Distance: 3 mi
- 7/10Simon Kenton High SchoolGrades: 9-12Distance: 3.6 mi
Schools provided by the listing agent
- Elementary: Beechgrove Elementary
- Middle: Summit View Middle School
- High: Simon Kenton High
Source: NKMLS. This data may not be complete. We recommend contacting the local school district to confirm school assignments for this home.
Get a cash offer in 3 minutes
Find out how much your home could sell for in as little as 3 minutes with a no-obligation cash offer.
Estimated market value
$257,200
Get a cash offer in 3 minutes
Find out how much your home could sell for in as little as 3 minutes with a no-obligation cash offer.
Estimated market value
$257,200
- Kentucky
- Kenton County
- Independence
- 41051
- 2018 Woodcrest Dr
Nearby cities
Nearby zip codes
Other Independence Topics
