Skip main navigation
Sold for $430,000
  • $430,000

    2018 Wynkoop Dr, Colorado Springs, CO 80909

    4beds
    2,383sqft
    Single Family Residence
    Built in 1962
    7,108.99 Square Feet Lot
    $430,700 Zestimate®
    $180/sqft
    $2,351 Estimated rent

    Home value

    $430,700

    $409,000 - $452,000

    $2,351/mo

    Zestimate® history
    Loading
    Loading...

    Owner options

    List your home for rent

    $2,351/mo

    Rent Zestimate®

    Find your next renter with Zillow Rental Manager. Plus, with online applications, you can quickly screen prospective tenants – for free.

    Learn more

    $2,351/mo

    Rent Zestimate®

    Refinance and save

    $2,486/mo

    Est. payment

    Refinancing to a lower rate could help reduce your monthly payments and save thousands over the life of the loan.

    See today's rates

    $2,486/mo

    Est. payment

    Explore your selling options

    Work with a Zillow partner agent

    Leverage their expertise and Zillow's premium Showcase listings to get your home seen by more buyers.

    Get started

    List with your own agent

    Get your home in front of millions of buyers by listing it on Zillow.

    Learn how to do it

    Sell it yourself

    Take full control of how buyers see your home on Zillow by listing For Sale by Owner (FSBO).

    List your home

    What's special

    Fenced yardFully remodeled main levelThree main-level bedroomsCraft room with sinkStainless steel appliancesUnder-cabinet lightingPull-out trash drawer
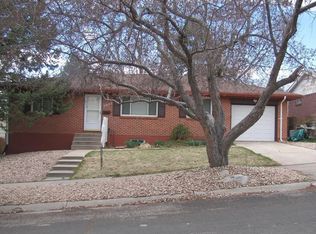
    Beautiful Palmer Park ranch home with no HOA and Pikes Peak & Cheyenne Mountain views! 4 bedrooms, 3 baths and oversized one car garage with workshop. The fully remodeled main level features refinished hardwood floors, vaulted ceiling with recessed lighting, and a gorgeous kitchen with quartz island open to the living and dining area, butcher block prep space, stainless steel appliances, dovetail cabinetry, lazy Susan, pull-out trash drawer, pantry with barn doors, breakfast bar, and under-cabinet lighting. Kitchen walks out to covered concrete patio. Inviting living room showcases a gas fireplace set in a brick hearth with mantle and built-in seating. Three main-level bedrooms including a primary suite with walk-in closet, built-in safe, private full bath, and walkout to a covered deck. Beautiful hall full bath with dual vanity and custom bath enclosure. Finished basement with separate entrance, second kitchen with gas range, family room with wood-burning fireplace, bedroom, craft room with sink, laundry, shower, and additional ½ bath—ideal for guests or multi-gen living. . New roof (2023), radon mitigation (2023), 200-amp panel (2025). Fenced yard, shed, oversized garage with workshop. Minutes to Palmer Park, shopping, schools, military bases and downtown.

    Zillow last checked:

    Listing updated:

    Listed by:

    Gytha Hinkle SRS SFR RENE MRP ABR 719-492-8646,

    Keller Williams Clients Choice Realty,

    Karl Hinkle ABR MRP RENE SRS 719-641-6363

    Bought with:

    Mary Biga ABR AHWD MRP

    Davidson Biga Realty, Inc.

    Source: elevateMLS,MLS#: 1567013MLS Logo

    Facts & features

    Interior

    Bedrooms & bathrooms
    • Bedrooms: 4
    • Bathrooms: 3
    • Full bathrooms: 2
    • 3/4 bathrooms: 1
    Other
    • Level: Main
    • Area: 156 Square Feet
    • Dimensions: 12 x 13
    Heating
    • Forced Air
    Cooling
    • None
    Appliances
    • Included: 220v in Kitchen, Dishwasher, Disposal, Dryer, Range, Refrigerator, Washer
    • Laundry: In Basement, Electric Hook-up
    Features
    • 9Ft + Ceilings, Great Room, Breakfast Bar, Pantry, Wet Bar
    • Flooring: Carpet, Vinyl/Linoleum, Wood
    • Basement: Full,Partially Finished
    • Number of fireplaces: 2
    • Fireplace features: Basement, Gas, Two
    Interior area
    • Total structure area: 2,383
    • Total interior livable area: 2,383 sqft
    • Finished area above ground: 1,342
    • Finished area below ground: 1,041

    Property

    Parking
    • Total spaces: 1
    • Parking features: Attached, Even with Main Level, Garage Door Opener, Workshop in Garage, See Remarks
    • Attached garage spaces: 1
    Features
    • Patio & porch: Covered, Wood Deck
    • Exterior features: Auto Sprinkler System
    • Fencing: Back Yard
    • Has view: Yes
    • View description: Mountain(s), View of Pikes Peak
    Lot
    • Size: 7,108 sqft
    • Features: Level, See Remarks
    Details
    • Additional structures: Storage, Workshop
    • Parcel number: 6403115016

    Construction

    Type & style
    • Home type: SingleFamily
    • Architectural style: Ranch
    • Property subtype: Single Family Residence
    Materials
    • Brick, Masonite, Framed on Lot, Frame
    • Roof: Composite Shingle
    Condition
    • Existing Home
    • New construction: No
    • Year built: 1962

    Utilities & green energy

    • Water: Municipal
    • Utilities for property: Cable Available, Electricity Connected, Natural Gas Connected
    Green energy
    • Indoor air quality: Radon System

    Community & neighborhood

    Location
    • Region: Colorado Springs

    Other

    Other facts
    • Listing terms: Cash,Conventional,FHA,VA Loan

    Price history

    DateEventPrice
    4/17/2026Sold$430,000-3.4%$180/sqft
    Source: elevateMLS #1567013 Report a problem
    3/10/2026Pending sale$445,000$187/sqft
    Source: REcolorado as distributed by MLS GRID #2366423 Report a problem
    3/10/2026Contingent$445,000$187/sqft
    Source: elevateMLS #1567013 Report a problem
    3/4/2026Listed for sale$445,000+14.1%$187/sqft
    Source: elevateMLS #1567013 Report a problem
    8/23/2023Sold$390,000-2.5%$164/sqft
    Source: Public Record Report a problem
    7/20/2023Contingent$399,999$168/sqft
    Source: elevateMLS #3951082 Report a problem
    6/22/2023Price change$399,999-2.4%$168/sqft
    Source: elevateMLS #3951082 Report a problem
    6/7/2023Price change$410,000-2.4%$172/sqft
    Source: elevateMLS #3951082 Report a problem
    5/9/2023Listed for sale$420,000$176/sqft
    Source: elevateMLS #3951082 Report a problem

    Public tax history

    YearProperty taxesTax assessment
    2024$1,267 +52.2%$29,260
    2023$833 -7.8%$29,260 +34%
    2022$903 $21,830 -2.8%
    2021-- $22,460 +19.9%
    2020$787 +0.5%$18,740
    2019$782 +40.9%$18,740 +23.4%
    2018$555 -5.3%$15,190
    2017$586 +5.6%$15,190 +7%
    2016$555 +34.9%$14,200
    2015$412 +3.9%$14,200 +8%
    2014$396 $13,150
    2013-- --
    2012-- $13,990
    2011$860 $13,990 -4%
    2010-- $14,570
    2009-- $14,570
    2008-- $14,570
    2006-- $14,570 +14.9%
    2004-- $12,680
    2003$814 +3.7%$12,680 -11.3%
    2002$784 -1.9%$14,300 +3.8%
    2001$799 $13,770

    Find assessor info on the county website

    Neighborhood: East Colorado Springs

    Nearby schools

    GreatSchools rating
    Schools provided by the listing agent
    • Elementary: Audubon
    • Middle: Galileo
    • High: Mitchell
    • District: Colorado Springs 11

    Source: elevateMLS. This data may not be complete. We recommend contacting the local school district to confirm school assignments for this home.

    Get a cash offer in 3 minutes
    Find out how much your home could sell for in as little as 3 minutes with a no-obligation cash offer.
    Estimated market value
    $430,700
    Get a cash offer in 3 minutes
    Find out how much your home could sell for in as little as 3 minutes with a no-obligation cash offer.
    Estimated market value
    $430,700