Skip main navigation
Closed
  • $700,000

    2018 Yellowstone Dr, Indian Land, SC 29707

    3beds
    2,538sqft
    Single Family Residence
    Built in 2011
    0.23 Acres Lot
    $683,000 Zestimate®
    $276/sqft
    $2,656 Estimated rent

    Home value

    $683,000

    $622,000 - $751,000

    $2,656/mo

    Zestimate® history
    Loading
    Loading...

    Owner options

    List your home for rent

    $2,656/mo

    Rent Zestimate®

    Find your next renter with Zillow Rental Manager. Plus, with online applications, you can quickly screen prospective tenants – for free.

    Learn more

    $2,656/mo

    Rent Zestimate®

    Refinance and save

    $4,402/mo

    Est. payment

    Refinancing to a lower rate could help reduce your monthly payments and save thousands over the life of the loan.

    See today's rates

    $4,402/mo

    Est. payment

    Explore your selling options

    Work with a Zillow partner agent

    Leverage their expertise and Zillow's premium Showcase listings to get your home seen by more buyers.

    Get started

    List with your own agent

    Get your home in front of millions of buyers by listing it on Zillow.

    Learn how to do it

    Sell it yourself

    Take full control of how buyers see your home on Zillow by listing For Sale by Owner (FSBO).

    List your home

    What's special

    Cozy fireplacePlantation shuttersMature treesTranquil open spaceUnique circular platformBeautiful pre-finished hardwood floorsStunning gourmet kitchen
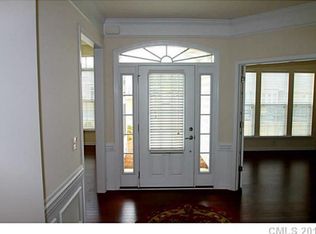
    As you step through the front door, you'll immediately feel the warmth and charm of this meticulously cared-for home. The open floor plan is complemented by beautiful pre-finished hardwood floors that flow seamlessly throughout. Wainscoting and Plantation shutters add to the charm. The heart of the home is the stunning gourmet kitchen, which boasts granite countertops, center island, and breakfast area. A built-in desk to organize your daily tasks and seamless access to your private, landscaped backyard, which makes entertaining a breeze. Gather for special occasions in the elegant formal dining room, where a cozy fireplace creates the perfect ambiance. Find a quiet retreat in the sunroom or work productively in a dedicated office featuring classic French doors. Primary bedroom is a true sanctuary, highlighted by a dramatic trey ceiling, Primary Bath offering a luxurious soaking tub, a separate walk-in shower, double sinks, and a large walk-in closet. Step outside to discover your own Private Oasis. The backyard is an entertainer's dream, featuring a large paver patio with a stylish sitting wall and a unique Circular Platform. The space is beautifully framed by mature trees and seasonal flowers, all overlooking a tranquil open space—providing a sense of peace and privacy that is hard to find. Living Sun City Carolina Lakes is like being on Vacation all Year Long. It is surrounded by a Public Golf Course with two Large Amenity Centers/Three Pools/ 3 tier Fitness Center,/Tennis/Pickleball/Bocce/Walking trails, a Baseball Field, and Lake Access for Kayaking. Over 150 Clubs, something for Everyone at an Affordable Price.

    Zillow last checked:

    Listing updated:

    Listed by:

    Anna Cipriani annaciprianihomes@gmail.com,

    NorthGroup Real Estate LLC

    Bought with:

    Jennifer Herlong

    Howard Hanna Allen Tate Charlotte South

    Source: Canopy MLS as distributed by MLS GRID,MLS#: 4282642MLS Logo

    Facts & features

    Interior

    Bedrooms & bathrooms
    • Bedrooms: 3
    • Bathrooms: 3
    • Full bathrooms: 2
    • 1/2 bathrooms: 1
    • Main level bedrooms: 3
    Primary bedroom
    • Level: Main
    Bedroom s
    • Level: Main
    Bathroom full
    • Level: Main
    Bathroom half
    • Level: Main
    Breakfast
    • Level: Main
    Dining room
    • Level: Main
    Family room
    • Level: Main
    Kitchen
    • Level: Main
    Laundry
    • Level: Main
    Office
    • Level: Main
    Sunroom
    • Level: Main
    Heating
    • Central
    Cooling
    • Central Air
    Appliances
    • Included: Dishwasher, Disposal, Electric Cooktop, Electric Oven, Microwave, Refrigerator with Ice Maker, Self Cleaning Oven, Wall Oven, Washer/Dryer
    • Laundry: Laundry Room, Main Level, Sink
    Features
    • Kitchen Island, Open Floorplan, Walk-In Closet(s)
    • Windows: Insulated Windows
    • Has basement: No
    • Fireplace features: Gas Starter
    Interior area
    • Total structure area: 2,538
    • Total interior livable area: 2,538 sqft
    • Finished area above ground: 2,538
    • Finished area below ground: 0

    Property

    Parking
    • Total spaces: 2
    • Parking features: Driveway, Attached Garage, Keypad Entry, Garage on Main Level
    • Attached garage spaces: 2
    • Has uncovered spaces: Yes
    Features
    • Levels: One
    • Stories: 1
    • Patio & porch: Awning(s), Patio
    • Exterior features: In-Ground Irrigation, Lawn Maintenance
    • Pool features: Community
    • Waterfront features: Pier - Community
    Lot
    • Size: 0.23 Acres
    • Dimensions: 10,175
    • Features: Private, Wooded, Views
    Details
    • Parcel number: 0016O0A004.00
    • Zoning: PDD
    • Special conditions: Standard

    Construction

    Type & style
    • Home type: SingleFamily
    • Property subtype: Single Family Residence
    Materials
    • Brick Partial, Vinyl
    • Foundation: Slab
    Condition
    • New construction: No
    • Year built: 2011
    Details
    • Builder model: Crestwood
    • Builder name: Pulte

    Utilities & green energy

    • Sewer: County Sewer
    • Water: County Water

    Community & HOA

    Community
    • Features: Fifty Five and Older, Clubhouse, Dog Park, Fitness Center, Golf, Lake Access, Picnic Area, Playground, Pond, Sidewalks, Tennis Court(s), Walking Trails
    • Security: Carbon Monoxide Detector(s)
    • Senior community: Yes
    • Subdivision: Sun City Carolina Lakes
    HOA
    • Has HOA: Yes
    • HOA fee: $364 monthly
    • HOA name: Associa-Carolinas
    • HOA phone: 803-547-8858
    Location
    • Region: Indian Land

    Financial & listing details

    • Price per square foot: $276/sqft
    • Tax assessed value: $413,400
    • Annual tax amount: $3,072
    • Date on market: 9/7/2025
    • Cumulative days on market: 12 days
    • Listing terms: Cash,Conventional,VA Loan
    • Road surface type: Concrete, Paved

    Price history

    DateEventPrice
    10/24/2025Sold$700,000-1.3%$276/sqft
    Source: Canopy MLS as distributed by MLS GRID #4282642 Report a problem
    10/4/2025Pending sale$709,000$279/sqft
    Source: Canopy MLS as distributed by MLS GRID #4282642 Report a problem
    9/7/2025Listed for sale$709,000+100.6%$279/sqft
    Source: Canopy MLS as distributed by MLS GRID #4282642 Report a problem
    4/11/2011Sold$353,410$139/sqft
    Source: Public Record Report a problem

    Public tax history

    YearProperty taxesTax assessment
    2025$3,072 -46.2%$19,020 +15%
    2024$5,713 0%$16,536
    2023$5,715 +2.1%$16,536
    2022$5,597 $16,536
    2021$5,597 +5.6%$16,536 +5.6%
    2020$5,302 +0.1%$15,664
    2019$5,297 +104.1%$15,664
    2018$2,595 +21.7%$15,664
    2017$2,132 --
    2016$2,132 --
    2015$2,132 --
    2014-- --
    2011-- $279,900
    Find assessor info on the county website

    Neighborhood: Indian Land

    Nearby schools

    GreatSchools rating
    Get a cash offer in 3 minutes
    Find out how much your home could sell for in as little as 3 minutes with a no-obligation cash offer.
    Estimated market value
    $683,000
    Get a cash offer in 3 minutes
    Find out how much your home could sell for in as little as 3 minutes with a no-obligation cash offer.
    Estimated market value
    $683,000