Skip main navigation
Closed
  • $675,000

    20181 Harvest Dr, Lakeville, MN 55044

    5beds
    3,559sqft
    Single Family
    Built in 2022
    0.3 Acres Lot
    $673,000 Zestimate®
    $190/sqft
    $4,027 Estimated rent

    Home value

    $673,000

    $626,000 - $727,000

    $4,027/mo

    Zestimate® history
    Loading
    Loading...

    Owner options

    List your home for rent

    $4,027/mo

    Rent Zestimate®

    Find your next renter with Zillow Rental Manager. Plus, with online applications, you can quickly screen prospective tenants – for free.

    Learn more

    $4,027/mo

    Rent Zestimate®

    Refinance and save

    $4,273/mo

    Est. payment

    Refinancing to a lower rate could help reduce your monthly payments and save thousands over the life of the loan.

    See today's rates

    $4,273/mo

    Est. payment

    Explore your selling options

    Work with a Zillow partner agent

    Leverage their expertise and Zillow's premium Showcase listings to get your home seen by more buyers.

    Get started

    List with your own agent

    Get your home in front of millions of buyers by listing it on Zillow.

    Learn how to do it

    Sell it yourself

    Take full control of how buyers see your home on Zillow by listing For Sale by Owner (FSBO).

    List your home

    What's special

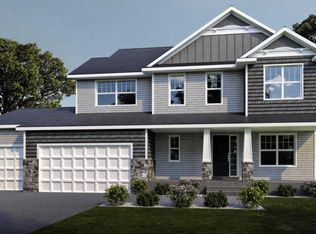
    Fabulous Opportunity! Like-New Construction Home in Berres Ridge Neighborhood. Gorgeous Two Story with all the Upgrades. Covered Front Porch with Composite Decking and Foyer provide the initial Welcome! Front facing Flex Room with French Doors, perfect for home office or playroom. Gleaming Great Room features Hardwood Flooring, Triple Pane Picture Window, Gas Fireplace and a Full Wall of Beautiful Built-ins. Adjacent Dining Space offers matching Hardwood Flooring, Lovely Chandelier and Bright Sunny Windows, plus a Walkout to the Screen Porch! Gourmet Kitchen boasts Huge Center Island, Quartz Countertops, Ceramic Tile Backsplash, Oversized Sink, Breakfast Bar, Dual Ovens and Stainless Steel Appliances. Convenient back hall with boot bench, large pantry and walk-in closet plus 1/2 bath. Generous Primary Suite offers Neutral Decor, Large Windows, Walk-in Closet and enSuite Bath with Walk-in Shower and Dual Sink Vanity. Fully Finished Lower Level includes Two Family Room Zones, perfect for a Theater Area and Game Table, Sliding Glass Door Walk-out and Built-in Serving Bar. Additional Bedroom and 3/4 Bath for Guests, Extra Office or Exercise Room. Enjoy the Great Outdoors from the comfort of the Screen Porch! Composite Steps to Fully Fenced Yard plus Insulated 3 Car Garage. Close to Parks, Trails and Historic Downtown Lakeville. Great Commute Routes to I35 or Cedar and Highly Rated Lakeville Schools. Move-in Ready!

    Zillow last checked:

    Listing updated:

    Listed by:

    Sheryl Petrashek 612-889-6496,

    RE/MAX Results

    Bought with:

    Stefan Petrashek

    RE/MAX Results

    Source: NorthstarMLS as distributed by MLS GRID,MLS#: 6651926MLS Logo

    Facts & features

    Interior

    Bedrooms & bathrooms
    • Bedrooms: 5
    • Bathrooms: 4
    • Full bathrooms: 1
    • 3/4 bathrooms: 2
    • 1/2 bathrooms: 1
    Bedroom
    • Level: Upper
    • Area: 225 Square Feet
    • Dimensions: 15x15
    Bedroom 2
    • Level: Upper
    • Area: 132 Square Feet
    • Dimensions: 12x11
    Bedroom 3
    • Level: Upper
    • Area: 132 Square Feet
    • Dimensions: 12x11
    Bedroom 4
    • Level: Upper
    • Area: 143 Square Feet
    • Dimensions: 13x11
    Bedroom 5
    • Level: Lower
    • Area: 130 Square Feet
    • Dimensions: 13x10
    Primary bathroom
    • Level: Upper
    • Area: 144 Square Feet
    • Dimensions: 12x12
    Dining room
    • Level: Main
    • Area: 150 Square Feet
    • Dimensions: 15x10
    Family room
    • Level: Lower
    • Area: 272 Square Feet
    • Dimensions: 17x16
    Flex room
    • Level: Main
    • Area: 121 Square Feet
    • Dimensions: 11x11
    Foyer
    • Level: Main
    • Area: 112 Square Feet
    • Dimensions: 14x8
    Game room
    • Level: Lower
    • Area: 270 Square Feet
    • Dimensions: 18x15
    Great room
    • Level: Main
    • Area: 255 Square Feet
    • Dimensions: 17x15
    Kitchen
    • Level: Main
    • Area: 210 Square Feet
    • Dimensions: 15x14
    Patio
    • Level: Main
    • Area: 112 Square Feet
    • Dimensions: 14x8
    Porch
    • Level: Main
    • Area: 114 Square Feet
    • Dimensions: 19x6
    Screened porch
    • Level: Main
    • Area: 196 Square Feet
    • Dimensions: 14x14
    Storage
    • Level: Lower
    • Area: 216 Square Feet
    • Dimensions: 18x12
    Heating
    • Forced Air
    Cooling
    • Central Air
    Appliances
    • Included: Air-To-Air Exchanger, Dishwasher, Disposal, Dryer, Gas Water Heater, Microwave, Range, Refrigerator, Washer
    • Laundry: Laundry Room, Upper Level
    Features
    • Basement: Daylight,Drain Tiled,Finished,Concrete,Sump Pump,Walk-Out Access
    • Number of fireplaces: 1
    • Fireplace features: Gas, Living Room
    Interior area
    • Total structure area: 3,559
    • Total interior livable area: 3,559 sqft
    • Finished area above ground: 2,403
    • Finished area below ground: 940

    Property

    Parking
    • Total spaces: 3
    • Parking features: Attached, Asphalt, Insulated Garage
    • Attached garage spaces: 3
    • Details: Garage Door Height (7)
    Accessibility
    • Accessibility features: None
    Features
    • Levels: Two
    • Stories: 2
    • Patio & porch: Covered, Porch, Screened
    • Fencing: Chain Link,Full
    Lot
    • Size: 0.3 Acres
    • Dimensions: 70 x 182
    • Features: Tree Coverage - Light
    Details
    • Foundation area: 1156
    • Parcel number: 221371205080
    • Zoning description: Residential-Single Family

    Construction

    Type & style
    • Home type: SingleFamily
    • Property subtype: Single Family
    Materials
    • Roof: Age 8 Years or Less,Asphalt
    Condition
    • New construction: No
    • Year built: 2022

    Utilities & green energy

    • Electric: 200+ Amp Service
    • Gas: Electric, Natural Gas
    • Sewer: City Sewer/Connected
    • Water: City Water/Connected

    Community & HOA

    Community
    • Subdivision: Berres Ridge
    HOA
    • Has HOA: No
    Location
    • Region: Lakeville

    Financial & listing details

    • Price per square foot: $190/sqft
    • Tax assessed value: $529,100
    • Annual tax amount: $5,698
    • Date on market: 2/12/2025
    • Cumulative days on market: 29 days
    • Road surface type: Paved

    Price history

    DateEventPrice
    5/1/2025Sold$675,000$190/sqft
    Source: NorthstarMLS as distributed by MLS GRID #6651926 Report a problem
    3/21/2025Pending sale$675,000$190/sqft
    Source: NorthstarMLS as distributed by MLS GRID #6651926 Report a problem
    3/13/2025Price change$675,000-2.9%$190/sqft
    Source: NorthstarMLS as distributed by MLS GRID #6651926 Report a problem
    2/20/2025Listed for sale$695,000+6.6%$195/sqft
    Source: NorthstarMLS as distributed by MLS GRID #6651926 Report a problem
    4/15/2022Sold$651,789+46.5%$183/sqft
    Source: NorthstarMLS as distributed by MLS GRID #6236303 Report a problem
    8/13/2020Listing removed$444,900$125/sqft
    Source: Stone Cottage Realty, Inc #5615454 Report a problem
    6/28/2020Listed for sale$444,900+287.2%$125/sqft
    Source: Stone Cottage Realty, Inc #5615454 Report a problem
    6/8/2020Sold$114,900-73.6%$32/sqft
    Source: Public Record Report a problem
    2/24/2020Listed for sale$435,400$122/sqft
    Source: Stone Cottage Realty, Inc #5471184 Report a problem

    Public tax history

    YearProperty taxesTax assessment
    2024$5,902 +3.6%$529,100 +2%
    2023$5,698 +59.7%$518,600 +54.1%
    2022$3,568 +127.3%$336,500 +201.8%
    2021$1,570 +1.4%$111,500 +5%
    2020$1,548 +49.1%$106,200 +5%
    2019$1,038 $101,100 +5.1%
    2018$1,038 +119.6%$96,200 -47.2%
    2017$473 $182,300
    Find assessor info on the county website

    Neighborhood: 55044

    Nearby schools

    GreatSchools rating
    Get a cash offer in 3 minutes
    Find out how much your home could sell for in as little as 3 minutes with a no-obligation cash offer.
    Estimated market value
    $673,000
    Get a cash offer in 3 minutes
    Find out how much your home could sell for in as little as 3 minutes with a no-obligation cash offer.
    Estimated market value
    $673,000