Skip main navigation
Sold for $1,375,000
  • $1,375,000

    20181 Ocelot CT, ESTERO, FL 33928

    4beds
    3,039sqft
    Single Family Residence
    Built in 1996
    0.44 Acres Lot
    $1,368,400 Zestimate®
    $452/sqft
    $6,599 Estimated rent

    Home value

    $1,368,400

    $1.22M - $1.53M

    $6,599/mo

    Zestimate® history
    Loading
    Loading...

    Owner options

    List your home for rent

    $6,599/mo

    Rent Zestimate®

    Find your next renter with Zillow Rental Manager. Plus, with online applications, you can quickly screen prospective tenants – for free.

    Learn more

    $6,599/mo

    Rent Zestimate®

    Refinance and save

    $24,297/mo

    Est. payment

    Refinancing to a lower rate could help reduce your monthly payments and save thousands over the life of the loan.

    See today's rates

    $24,297/mo

    Est. payment

    Explore your selling options

    Work with a Zillow partner agent

    Leverage their expertise and Zillow's premium Showcase listings to get your home seen by more buyers.

    Get started

    List with your own agent

    Get your home in front of millions of buyers by listing it on Zillow.

    Learn how to do it

    Sell it yourself

    Take full control of how buyers see your home on Zillow by listing For Sale by Owner (FSBO).

    List your home

    What's special

    Finished in pebbletecSleek contemporary vapor fireplaceCustom built-insLarge ruvati sinkSonos sound systemPremium thermador appliancesOversized cul-de-sac lot
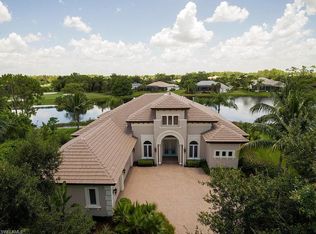
    This exceptional residence showcases panoramic, unobstructed views of shimmering water and the championship golf course, framed by newly installed picture-window lanai screens. Thoughtfully upgraded throughout, the property is designed to elevate everyday living and grand entertaining. Outdoor living takes center stage with a stunning 2025 infinity-edge pool, finished in PebbleTec and powered by solar and electric heating for year-round enjoyment. Lush, updated landscaping, concealed drainage enhancements, LED landscape lighting, pristine new tile pavers, and an oversized cul-de-sac lot provide privacy, beauty and striking curb appeal. Inside, Italian porcelain flooring anchors the main living spaces, complemented by French-oak hardwood, plantation shutters, designer LED lighting, custom built-ins and a sleek contemporary vapor fireplace. The entertainer’s kitchen is a showpiece, featuring premium Thermador appliances, heavy-duty cabinetry with abundant storage, a large Ruvati sink, beverage refrigerator, wine cooler and expansive Taj Mahal quartz countertops ideal for hosting. The private primary suite offers dual walk-in closets with custom built-ins, while spa-inspired baths have been updated with new Toto toilets and refined finishes. The laundry room is equally well-appointed with a built-in desk, utility sink, and additional cabinetry for maximum functionality. Additional highlights include a newer roof (2017), a three-car air-conditioned garage, Sonos sound system, pool bath also add to the residence. This is a rare luxurious opportunity to experience refined indoor-outdoor living in one of Estero’s established private golf communities. Wildcat Run residents enjoy world-class amenities including an 18-hole Arnold Palmer Signature Golf Course, Har-Tru tennis courts, pickleball, bocce, a state-of-the-art fitness center, and two on-site restaurants. This boutique community features approximately 450 front doors, offering a more intimate, private lifestyle while delivering resort-style living.

    Zillow last checked:

    Listing updated:

    Listed by:

    Jay Westerlund 239-216-1211,

    Premier Sotheby's Int'l Realty

    Bought with:

    Scott Richardson

    Premier Sotheby's Int'l Realty

    Source: SWFLMLS,MLS#: 226009071MLS LogoOriginating MLS: Bonita Springs

    Facts & features

    Interior

    Bedrooms & bathrooms
    • Bedrooms: 4
    • Bathrooms: 4
    • Full bathrooms: 3
    • 1/2 bathrooms: 1
    Rooms
    • Room types: Den - Study, Family Room, Guest Bath, Guest Room, Office, Screened Lanai/Porch, 4 Bed
    Bedroom
    • Features: First Floor Bedroom, Master BR Ground, Split Bedrooms
    Dining room
    • Features: Breakfast Bar, Breakfast Room, Eat-in Kitchen, Formal
    Kitchen
    • Features: Island, Pantry
    Heating
    • Central
    Cooling
    • Ceiling Fan(s), Central Air
    Appliances
    • Included: Electric Cooktop, Dishwasher, Disposal, Double Oven, Dryer, Microwave, Range, Refrigerator/Freezer, Self Cleaning Oven, Oven, Washer, Wine Cooler
    • Laundry: Inside, Laundry Tub
    Features
    • Built-In Cabinets, Closet Cabinets, Exclusions, Fireplace, Foyer, French Doors, Laundry Tub, Pantry, Smoke Detectors, Tray Ceiling(s), Vaulted Ceiling(s), Volume Ceiling, Walk-In Closet(s), Window Coverings, Den - Study, Family Room, Guest Bath, Guest Room, Home Office, Laundry in Residence, Screened Lanai/Porch
    • Flooring: Carpet, Tile, Wood
    • Doors: French Doors
    • Windows: Window Coverings
    • Has fireplace: Yes
    Interior area
    • Total structure area: 4,066
    • Total interior livable area: 3,039 sqft

    Property

    Parking
    • Total spaces: 3
    • Parking features: Deeded, Driveway, Guest, Load Space, Paved, Attached
    • Attached garage spaces: 3
    • Has uncovered spaces: Yes
    Features
    • Stories: 1
    • Patio & porch: Patio, Screened Lanai/Porch
    • Exterior features: Outdoor Kitchen
    • Has private pool: Yes
    • Pool features: Pool/Spa Combo, In Ground, Concrete, Custom Upgrades, Equipment Stays, Electric Heat, Solar Heat, Infinity, Screen Enclosure
    • Has spa: Yes
    • Spa features: In Ground, Concrete, Equipment Stays, Heated, Pool Integrated, Screened
    • Has view: Yes
    • View description: Golf Course, Landscaped Area, Pond, Water
    • Has water view: Yes
    • Water view: Pond,Water
    • Waterfront features: None
    • Frontage type: Golf Course
    Lot
    • Size: 0.44 Acres
    • Features: Cul-De-Sac, Dead End, On Golf Course
    Details
    • Additional structures: Tennis Court(s), Outdoor Kitchen
    • Parcel number: 304626E401000.0470
    • Zoning: PUD

    Construction

    Type & style
    • Home type: SingleFamily
    • Architectural style: Ranch
    • Property subtype: Single Family Residence
    Materials
    • Block, Stucco
    • Foundation: Concrete Block
    • Roof: Tile
    Condition
    • New construction: No
    • Year built: 1996

    Utilities & green energy

    • Water: Central

    Community & HOA

    Community
    • Features: Clubhouse, Fitness Center, Golf, Putting Green, Restaurant, Sidewalks, Street Lights, Tennis Court(s), Gated
    • Security: Smoke Detector(s), Gated Community
    • Subdivision: WILDCAT RUN
    HOA
    • Has HOA: Yes
    • Amenities included: Bocce Court, Business Center, Clubhouse, Community Room, Fitness Center, Golf Course, Internet Access, Library, Pickleball, Private Membership, Putting Green, Restaurant, Sidewalk, Streetlight, Tennis Court(s), Underground Utility
    • HOA fee: $15,310 annually
    Location
    • Region: Estero

    Financial & listing details

    • Price per square foot: $452/sqft
    • Tax assessed value: $936,757
    • Annual tax amount: $6,136
    • Date on market: 2/28/2026
    • Lease term: Buyer Finance/Cash
    • Contingency: Inspection
    • Road surface type: Paved

    Price history

    DateEventPrice
    4/17/2026Sold$1,375,000-8%$452/sqft
    Source: SWFLMLS #226009071 Report a problem
    3/8/2026Pending sale$1,495,000$492/sqft
    Source: SWFLMLS #226009071 Report a problem
    2/28/2026Listed for sale$1,495,000+113.9%$492/sqft
    Source: SWFLMLS #226009071 Report a problem
    10/15/2014Sold$699,000$230/sqft
    Source: Public Record Report a problem
    7/11/2014Listed for sale$699,000+37.1%$230/sqft
    Source: Coldwell Banker Residential Real Estate - Bonita Springs #214038678 Report a problem
    3/9/2002Sold$510,000+20.6%$168/sqft
    Source: Public Record Report a problem
    11/2/1998Sold$423,000+191.7%$139/sqft
    Source: Public Record Report a problem
    10/23/1995Sold$145,000$48/sqft
    Source: Public Record Report a problem

    Public tax history

    YearProperty taxesTax assessment
    2025$6,137 +3.6%$483,351 +2.9%
    2024$5,921 +2.8%$469,729 +3%
    2023$5,758 +0.3%$456,048 +3%
    2022$5,742 +0.5%$442,765 +3%
    2021$5,716 -1.1%$429,869 +1.4%
    2020$5,778 -11.2%$423,934 -17.5%
    2019$6,509 $513,563 +10.6%
    2018$6,509 +0%$464,307 -0.4%
    2017$6,508 -2.9%$465,946 +0.8%
    2016$6,704 -1.2%$462,410 +7.8%
    2015$6,784 $428,979
    Find assessor info on the county website

    Neighborhood: 33928

    Nearby schools

    GreatSchools rating
    Get pre-qualified for a loan
    At Zillow Home Loans, we can pre-qualify you in as little as 5 minutes with no impact to your credit score.

    An equal housing lender. NMLS #10287.

    Sell for more on Zillow
    Get a Zillow Showcase℠ listing at no additional cost and you could sell for .
    $1,368,400
    2% more
    +$27,368
    With Zillow Showcase(estimated)
    $1,395,768