Skip main navigation
Pending
  • $284,500

    20181 Spangler Ter, Port Charlotte, FL 33954

    3beds
    1,333sqft
    : 
    Loading
    Get pre-qualified
    Single Family Residence
    Built in 2026
    10,026 Square Feet Lot
    $282,300 Zestimate®
    $213/sqft
    $-- HOA

    What's special

    Spacious bedroomsRefined coastal styleAbundant natural lightWell-appointed kitchenImpact windowsExpansive living spacesSeamless indoor-outdoor flow
    READY NOW! $12,000 INCENTIVES TOWARD CLOSING COSTS! Introducing the Seabreeze Cove by Sunlife Homes in Port Charlotte—where thoughtful design meets effortless Florida living. This brand-new floor plan showcases Sunlife’s signature blend of open-concept comfort and refined coastal style. From the moment you step inside, you’re welcomed by expansive living spaces, abundant natural light, and seamless indoor-outdoor flow—perfect for both everyday living and entertaining. Storm-Safe concrete block construction and impact windows for your peace of mind and low insurance costs! NO FLOOD ZONE! The Seabreeze Cove is designed with flexibility in mind, offering spacious bedrooms, a well-appointed kitchen at the heart of the home, and carefully considered details that elevate both function and finish. Whether you’re hosting guests or enjoying a quiet evening, every space feels intentional and inviting. Located in the growing Port Charlotte area, this home provides the ideal balance of privacy and convenience—close to shopping, dining, waterfront activities, and everything that makes Southwest Florida living so desirable. As the first Seabreeze Cove in Port Charlotte, this home represents a unique opportunity to own a fresh, thoughtfully designed plan from one of the area’s trusted builders. Experience the difference of a home built with purpose. This is the Seabreeze Plan
    24 days
    |
    245
    |
    15
    |

    Likely to sell faster than

    Zillow last checked:

    Listing updated:

    Listed by:

    Janet Tarity 941-564-7997,

    SUNLIFE HOMES LLC 407-601-2211,

    Jeffrey Kershner 630-209-1343,

    SUNLIFE HOMES LLC

    Source: Stellar MLS,MLS#: TB8522430MLS LogoOriginating MLS: Suncoast Tampa

      Facts & features

      Interior

      Bedrooms & bathrooms
      • Bedrooms: 3
      • Bathrooms: 2
      • Full bathrooms: 2
      Primary bedroom
      • Features: En Suite Bathroom, Walk-In Closet(s)
      • Level: First
      • Area: 168 Square Feet
      • Dimensions: 14x12
      Bedroom 1
      • Features: Built-in Closet
      • Level: First
      • Area: 121 Square Feet
      • Dimensions: 11x11
      Bathroom 2
      • Features: Built-in Closet
      • Level: First
      • Area: 121 Square Feet
      • Dimensions: 11x11
      Great room
      • Level: First
      • Area: 336 Square Feet
      • Dimensions: 21x16
      Kitchen
      • Features: Pantry
      • Level: First
      • Area: 156 Square Feet
      • Dimensions: 13x12
      Heating
      • Electric
      Cooling
      • Central Air
      Appliances
      • Included: Dishwasher, Microwave, Range, Refrigerator
      • Laundry: Electric Dryer Hookup, Inside, Laundry Room, Washer Hookup
      Features
      • Cathedral Ceiling(s), High Ceilings, Kitchen/Family Room Combo, Living Room/Dining Room Combo, Open Floorplan, Primary Bedroom Main Floor, Split Bedroom, Thermostat, Walk-In Closet(s)
      • Flooring: Carpet, Tile
      • Has fireplace: No
      Interior area
      • Total structure area: 1,927
      • Total interior livable area: 1,333 sqft
      Video & virtual tour

      Property

      Parking
      • Total spaces: 2
      • Parking features: Driveway
      • Attached garage spaces: 2
      • Has uncovered spaces: Yes
      Features
      • Levels: One
      • Stories: 1
      • Patio & porch: Covered, Rear Porch
      • Exterior features: Other
      • Has view: Yes
      • View description: Trees/Woods
      Lot
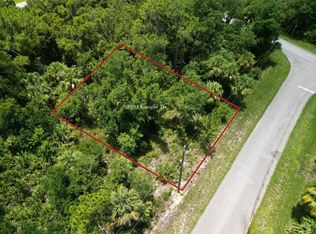
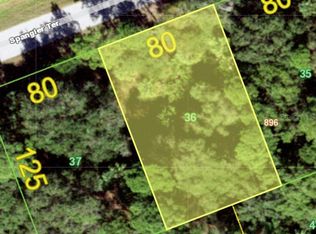
      • Size: 10,026 Square Feet
      • Dimensions: 80 x 125
      • Features: Cleared, In County
      • Residential vegetation: Trees/Landscaped
      Details
      • Parcel number: 402204328002
      • Zoning: RSF3.5
      • Special conditions: None

      Construction

      Type & style
      • Home type: SingleFamily
      • Architectural style: Ranch
      • Property subtype: Single Family Residence
      Materials
      • Block
      • Foundation: Slab
      • Roof: Shingle
      Condition
      • Completed
      • New construction: Yes
      • Year built: 2026
      Details
      • Builder model: The Seabreeze Cove
      • Builder name: Sunlife Homes
      • Warranty included: Yes

      Utilities & green energy

      • Sewer: Septic Tank
      • Water: Well
      • Utilities for property: Cable Available
      Green energy
      • Energy efficient items: HVAC, Insulation, Windows

      Community & HOA

      Community
      • Security: Smoke Detector(s)
      • Pet fee: $0 monthly
      • Subdivision: PORT CHARLOTTE SEC 019
      HOA
      • Has HOA: No
      Location
      • Region: Port Charlotte

      Financial & listing details

      • Price per square foot: $213/sqft
      • Tax assessed value: $16,000
      • Annual tax amount: $432
      • Date on market: 6/23/2026
      • Cumulative days on market: 24 days
      • Listing terms: Cash,Conventional,FHA,VA Loan
      • Ownership: Fee Simple
      • Total actual rent: 0
      • Road surface type: Paved, Asphalt

        Estimated market value

        $282,300

        $268,000 - $296,000

        $1,975/mo

        Price history

        DateEventPrice
        6/29/2026Pending sale$284,500$213/sqft
        Source: Stellar MLS #TB8522430 Report a problem
        6/23/2026Listed for sale$284,500+1287.8%$213/sqft
        Source: Stellar MLS #TB8522430 Report a problem
        3/8/2026Sold$20,500+925%$15/sqft
        Source: Public Record Report a problem
        10/22/2019Sold$2,000-81.8%$2/sqft
        Source: Public Record Report a problem
        5/8/1995Sold$11,000$8/sqft
        Source: Public Record Report a problem

        Public tax history

        YearProperty taxesTax assessment
        2025$438 -1.5%$5,974 +10%
        2024$444 +2.8%$5,431 +10%
        2023$432 +8.2%$4,937 +10%
        2022$400 +13.3%$4,488 +10%
        2021$353 +3.4%$4,080 +4.3%
        2020$341 +1.2%$3,910 +5.4%
        2019$337 +3.8%$3,711 +10%
        2018$325 $3,374 -0.8%
        2017$325 +1.5%$3,400 +22%
        2016$320 +2.7%$2,788
        2015$312 -0.3%$2,788 +0.7%
        2014$312 +616.6%$2,768 +1.8%
        2013$44 -5.7%$2,720 -23.1%
        2012$46 -22.4%$3,536
        2011$60 +2.3%$3,536 +4%
        2010$58 -40.3%$3,400 -44.4%
        2009$98 $6,120
        Find assessor info on the county website

        Monthly payment

        Est. payment

        Payment breakdown

        Explore the cost of this home by adjusting the details. Changes won't be saved.
        All calculations are estimates and provided by Zillow, Inc. for informational purposes only. Actual amounts may vary.
        HOA fees may include property taxes on listings classified as Co-Ops. Contact the listing agent and/or owner for fee details.
        Mortgage interest rates are dependent on a number of factors, including credit score, down payment, and repayment length. Interest rate data provided by Zillow Group Marketplace, Inc. as of 1/1/1970 from various mortgage lenders with which we have lead or other similar arrangements; the Estimated Payment is an average of those rates.
        See how much you could borrow to make a competitive offer.

        Climate risks

        Neighborhood: 33954

        Getting around

        19 / 100
        Car-Dependent
        32 / 100
        Somewhat Bikeable

        Nearby schools

        GreatSchools rating

        A local agent can set up tours, give advice and negotiate with sellers.

        Browse local experts

        Similar homes