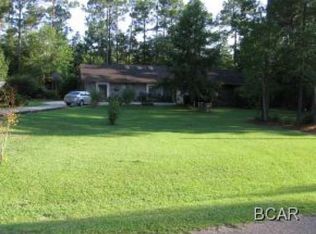
Custom built 4BR/4.5BA 3682SF home in town on a quiet, dead-end city street. Large open living area great for entertaining and family gatherings. Australian Cypress hardwood floors in the living room. Kitchen has two breakfast bars, an island with sink, wall oven, and a stove with convection oven as well as quartz countertops and ceramic tile floors. Plenty of cabinet space and a 9'x5' pantry. Den off the kitchen would also make a great playroom for the kids. Master bedroom and bathroom are downstairs along with two additional bedrooms, two full baths, and a half bath. Upstairs there is another bedroom and bathroom and additional storage. Great location! $299,500 Kitchen/Dining Room-29'2"x28'7" Pantry-9'2"x5'0" Pantry/Utility Closet-7'2"x3'4" Living Room-18'7"x17'3" Den-21'4"x15'4" Master Bedroom-15'3"x13'0" Master Bedroom Closet-8'0"x6'8" Master Bathroom-10'0"x8'3" with 4'9"x3'10" tiled shower Laundry Room-9'7"x6'5" Bedroom 2-13'10"x13'0" with 5'8"x4'6" sitting area Bedroom 2 Closet-5'11"x4'11" 1/2 Bath-6'1"x2'11" Hall Closet-3'2"x2'7" Bedroom 3-13'4"x13'0" with 5'8"x5'0" sitting area Bedroom 3 Closet-6'0"x4'11" Bathroom 3-12'0"x5'0" Upstairs Entry 9'5"x6'10" Bonus Room-21'0"x15'2" with two 16'0"x3'4" alcoves Bedroom 4-11'2"x10'6" with 16'0"x3'4" sitting area Bedroom 4 Closet-3'10"x3'8" Bathroom 4-7'11"x4'11" Front Porch-64'x10' Back Porch-20'x10' Pole Barn-40'x24'
This property is not currently displayed as for sale or rent on Zillow. This may be different from what's on other websites or public sources.