LOWEST 2-STORY HOME IN RIVERCREEK - ACT QUICK SELLERS NEED TO SELL SOON TO HONOR CONTRACT ON NEW HOME! Prepare to be impressed by this beautifully updated modern home featuring 4 bedrooms + loft and 4 full bathrooms. From the moment you step inside, the custom entryway and engineered hardwood flooring—extending through most of the first floor and up the staircase—set the tone for a stylish, thoughtfully designed interior. The updated full bathroom downstairs showcases designer floor tile, wallpaper, and a custom vanity, adding a touch of luxury. The oversized kitchen island is perfect for gathering and entertaining, seamlessly connecting to the spacious great room with custom built-ins and an open dining area that today’s buyers love. A first-floor bedroom and a screened-in lanai complete the main level. Upstairs, the primary suite is a true retreat with herringbone wood flooring, a tray ceiling, dual walk-in closets, and a beautifully upgraded ensuite featuring a soaking tub, separate walk-in shower, and dual sinks with post-builder enhancements. The second floor also includes a versatile loft/flex space, a full hallway bath, a laundry room with custom cabinetry and wallpaper, and two additional bedrooms—one with its own ensuite. Additional upgrades include: Epoxy garage flooring Hurricane-impact windows and slider Widened driveway EV charging in the garage If you’re considering adding a pool, this corner lot is ideal—complete with privacy landscaping, an updated electric panel, and gas available at the rear of the home. All of this is located just steps from the incredible Rivercreek amenities, including a resort-style pool, splash pad, indoor basketball, playground, pickleball, tennis, and more. Come see why so many buyers are choosing Rivercreek—this home truly stands out.
Sold for $660,000
$660,000
20184 Camellia Crosse LN, ESTERO, FL 33928
4beds
2,976sqft
Single Family Residence
Built in 2023
7,792 Square Feet Lot
$668,800 Zestimate®
$222/sqft
$3,891 Estimated rent
Home value
$668,800
$635,000 - $702,000
$3,891/mo
Zestimate® history
Owner options
List your home for rent
$3,891/mo
Rent Zestimate®
Find your next renter with Zillow Rental Manager. Plus, with online applications, you can quickly screen prospective tenants – for free.
$3,891/mo
Rent Zestimate®
Refinance and save
$8,821/mo
Est. payment
Refinancing to a lower rate could help reduce your monthly payments and save thousands over the life of the loan.
$8,821/mo
Est. payment
Explore your selling options
Work with a Zillow partner agent
Leverage their expertise and Zillow's premium Showcase listings to get your home seen by more buyers.
Get startedList with your own agent
Get your home in front of millions of buyers by listing it on Zillow.
Learn how to do itSell it yourself
Take full control of how buyers see your home on Zillow by listing For Sale by Owner (FSBO).
List your homeWhat's special
Screened-in lanaiFirst-floor bedroomEpoxy garage flooringCustom entrywayCustom vanityCorner lotDesigner floor tile
Zillow last checked:
Listing updated:
Listed by:
Autumn Hoffmann 239-850-9070,
Maxim LLC
Bought with:
Arthur Janowski
Coldwell Banker Realty
Source: SWFLMLS,MLS#: 226012013 Originating MLS: Naples
Originating MLS: NaplesFacts & features
Interior
Bedrooms & bathrooms
- Bedrooms: 4
- Bathrooms: 4
- Full bathrooms: 4
Rooms
- Room types: Den - Study, Loft, Screened Lanai/Porch, 4 Bed
Primary bedroom
- Dimensions: 16 x 14
Garage
- Dimensions: 20 x 21
Great room
- Dimensions: 23 x 17
Heating
- Central
Cooling
- Ceiling Fan(s), Central Air
Appliances
- Included: Gas Cooktop, Dishwasher, Disposal, Dryer, Microwave, Range, Refrigerator/Freezer, Washer, Water Treatment Owned
- Laundry: Inside
Features
- Built-In Cabinets, Tray Ceiling(s), Walk-In Closet(s), Window Coverings, Den - Study, Laundry in Residence, Loft, Screened Lanai/Porch
- Flooring: Carpet, Tile, Wood
- Doors: Impact Resistant Doors
- Windows: Window Coverings, Impact Resistant Windows
- Has fireplace: No
Interior area
- Total structure area: 3,459
- Total interior livable area: 2,976 sqft
Property
Parking
- Total spaces: 2
- Parking features: Driveway, Attached
- Attached garage spaces: 2
- Has uncovered spaces: Yes
Features
- Levels: Two
- Stories: 2
- Patio & porch: Patio, Screened Lanai/Porch
- Pool features: Community
- Has view: Yes
- View description: Landscaped Area, Tennis Courts
- Waterfront features: None
Lot
- Size: 7,792 Square Feet
- Features: Corner Lot, Regular
Details
- Additional structures: Tennis Court(s)
- Parcel number: 304626E202000.0540
- Zoning: RPD
Construction
Type & style
- Home type: SingleFamily
- Property subtype: Single Family Residence
Materials
- Block, Stucco
- Foundation: Concrete Block
- Roof: Tile
Condition
- New construction: No
- Year built: 2023
Utilities & green energy
- Gas: Natural
- Water: Central
Community & HOA
Community
- Features: Clubhouse, Pool, Fitness Center, Sidewalks, Street Lights, Tennis Court(s), Gated
- Security: Security System, Smoke Detector(s), Gated Community
- Subdivision: RIVERCREEK IN ESTERO
HOA
- Has HOA: Yes
- Amenities included: Basketball Court, Barbecue, Billiard Room, Bocce Court, Clubhouse, Pool, Community Room, Fitness Center, Hobby Room, Pickleball, Play Area, Sidewalk, Streetlight, Tennis Court(s), Underground Utility
- HOA fee: $4,500 annually
Location
- Region: Estero
Financial & listing details
- Price per square foot: $222/sqft
- Tax assessed value: $577,610
- Annual tax amount: $7,965
- Date on market: 3/19/2026
- Lease term: Buyer Finance/Cash
- Contingency: Inspection
Price history
| Date | Event | Price |
|---|---|---|
| 5/15/2026 | Sold | $660,000-4.2%$222/sqft |
Source:  SWFLMLS #226012013 Report a problem SWFLMLS #226012013 Report a problem | ||
| 4/29/2026 | Pending sale | $689,000$232/sqft |
Source: SWFLMLS #226012013 Report a problem | ||
| 4/24/2026 | Price change | $689,000-1.4%$232/sqft |
Source: SWFLMLS #226012013 Report a problem | ||
| 4/18/2026 | Price change | $699,000-1.4%$235/sqft |
Source: SWFLMLS #226012013 Report a problem | ||
| 4/13/2026 | Price change | $709,000-1.4%$238/sqft |
Source: SWFLMLS #226012013 Report a problem | ||
| 4/9/2026 | Price change | $719,000-0.8%$242/sqft |
Source: SWFLMLS #226012013 Report a problem | ||
| 3/31/2026 | Price change | $725,000-1.4%$244/sqft |
Source: SWFLMLS #226012013 Report a problem | ||
| 3/27/2026 | Price change | $735,000-0.5%$247/sqft |
Source: SWFLMLS #226012013 Report a problem | ||
| 3/19/2026 | Listed for sale | $739,000+4%$248/sqft |
Source: SWFLMLS #226012013 Report a problem | ||
| 8/1/2023 | Sold | $710,700$239/sqft |
Source: Public Record Report a problem | ||
Public tax history
| Year | Property taxes | Tax assessment |
|---|---|---|
| 2025 | $7,965 -12.8% | $473,168 -9.4% |
| 2024 | $9,134 +173.8% | $522,151 +723.7% |
| 2023 | $3,336 +338.7% | $63,392 +10% |
| 2022 | $760 | $57,629 |
Find assessor info on the county website
Neighborhood: 33928
Nearby homes
- $519,3003 bd3 ba2.1k sqft20180 Camellia Crosse Ln, Estero, FL 33928Off Market

- $706,8002 bd2 ba1.9k sqft12791 Woodbury Dr, Estero, FL 33928Sold
- $680,0003 bd3 ba2.1k sqft20176 Camellia Crosse Ln, Estero, FL 33928Sold
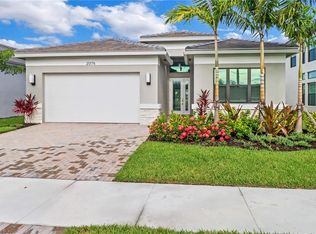
- $750,0005 bd5 ba3.7k sqft12798 Woodbury Dr, Estero, FL 33928Sold

- $834,9004 bd4 ba1.4k sqft12802 Woodbury Dr, Estero, FL 33928Sold
- $937,8004 bd4 ba1.4k sqft12794 Woodbury Dr, Estero, FL 33928Sold
- $742,9003 bd3 ba2.1k sqft12787 Woodbury Dr, Estero, FL 33928Sold
- $632,9002 bd2 ba2.6k sqft12806 Woodbury Dr, Estero, FL 33928Sold
Nearby schools
GreatSchools rating
- 9/10Pinewoods Elementary SchoolGrades: PK-5Distance: 1.2 mi
- 8/10Three Oaks Middle SchoolGrades: 6-8Distance: 3.7 mi
- 4/10Estero High SchoolGrades: 9-12Distance: 3.7 mi


Get pre-qualified for a loan
At Zillow Home Loans, we can pre-qualify you in as little as 5 minutes with no impact to your credit score.An equal housing lender. NMLS #10287.
Sell for more on Zillow
Get a Zillow Showcase℠ listing at no additional cost and you could sell for .
$668,800
2% more
+$13,376
With Zillow Showcase(estimated)
$682,176
- Florida
- Lee County
- Estero
- 33928
- 20184 Camellia Crosse LN
Nearby cities
Nearby neighborhoods
Nearby zip codes
Other Estero Topics
