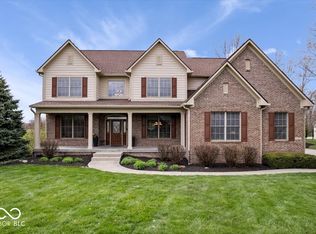
This exquisite 2+ acre property located in the charming city of Noblesville. Situated in a quiet neighborhood offers a wonderful combination of tranquility and convenience. The main living areas are generously proportioned, featuring large windows that flood the rooms with natural light and offer picturesque views of the surrounding landscape. The living room provides an inviting space to unwind, while the dining room/kitchen sets the stage for memorable gatherings and special occasions. Outdoor living is at its finest with a meticulously landscaped backyard oasis. The expansive patio area provides a serene setting for outdoor dining, relaxation, and entertaining. While you enjoy the beautiful 20X44' pool. Plus a bonus area above the garage
Sold
$865,500
20185 Starlight Ct, Noblesville, IN 46062
4beds
4,932sqft
Residential, Single Family Residence
Built in 2006
2.19 Acres Lot
$1,025,100 Zestimate®
$175/sqft
$4,780 Estimated rent
Home value
$1,025,100
$964,000 - $1.10M
$4,780/mo
Zestimate® history
Owner options
List your home for rent
$4,780/mo
Rent Zestimate®
Find your next renter with Zillow Rental Manager. Plus, with online applications, you can quickly screen prospective tenants – for free.
$4,780/mo
Rent Zestimate®
Refinance and save
$5,706/mo
Est. payment
Refinancing to a lower rate could help reduce your monthly payments and save thousands over the life of the loan.
$5,706/mo
Est. payment
Explore your selling options
Work with a Zillow partner agent
Leverage their expertise and Zillow's premium Showcase listings to get your home seen by more buyers.
Get startedList with your own agent
Get your home in front of millions of buyers by listing it on Zillow.
Learn how to do itSell it yourself
Take full control of how buyers see your home on Zillow by listing For Sale by Owner (FSBO).
List your homeWhat's special
Expansive patio areaLarge windowsNatural light
Zillow last checked:
Listing updated:
Listed by:
Cathy Herren 317-501-1100,
Fathom Realty
Bought with:
Sue Collier
Lazzara Real Estate
Source: MIBOR as distributed by MLS GRID,MLS#: 21929044
Facts & features
Interior
Bedrooms & bathrooms
- Bedrooms: 4
- Bathrooms: 5
- Full bathrooms: 4
- 1/2 bathrooms: 1
- Main level bathrooms: 1
Primary bedroom
- Level: Upper
- Area: 240 Square Feet
- Dimensions: 16x15
Bedroom 2
- Level: Upper
- Area: 143 Square Feet
- Dimensions: 13x11
Bedroom 3
- Level: Upper
- Area: 143 Square Feet
- Dimensions: 13x11
Bedroom 4
- Level: Upper
- Area: 144 Square Feet
- Dimensions: 12x12
Bonus room
- Level: Basement
- Area: 169 Square Feet
- Dimensions: 13x13
Bonus room
- Features: Vinyl
- Level: Upper
- Area: 228 Square Feet
- Dimensions: 19x12
Breakfast room
- Features: Hardwood
- Level: Main
- Area: 144 Square Feet
- Dimensions: 12x12
Family room
- Level: Basement
- Area: 594 Square Feet
- Dimensions: 27x22
Great room
- Level: Main
- Area: 340 Square Feet
- Dimensions: 20x17
Other
- Level: Basement
- Area: 304 Square Feet
- Dimensions: 19x16
Kitchen
- Features: Hardwood
- Level: Main
- Area: 168 Square Feet
- Dimensions: 14x12
Heating
- Forced Air, Electric
Cooling
- Has cooling: Yes
Appliances
- Included: Gas Cooktop, Dishwasher, Dryer, Electric Water Heater, Disposal, Kitchen Exhaust, Microwave, Oven, Electric Oven, Refrigerator, Washer
- Laundry: Main Level
Features
- Bookcases, Walk-In Closet(s), High Speed Internet
- Windows: Wood Work Painted
- Basement: Finished
- Number of fireplaces: 1
- Fireplace features: Great Room, Wood Burning
Interior area
- Total structure area: 4,932
- Total interior livable area: 4,932 sqft
- Finished area below ground: 1,386
Property
Parking
- Total spaces: 3
- Parking features: Attached, Concrete
- Attached garage spaces: 3
Features
- Levels: Two
- Stories: 2
- Patio & porch: Covered, Deck
- Exterior features: Gas Grill, Fire Pit, Smart Lock(s), Sprinkler System
- Pool features: Diving Board, Heated, Liner, Outdoor Pool, Pool Cover
- Fencing: Invisible
Lot
- Size: 2.19 Acres
- Features: Cul-De-Sac
Details
- Parcel number: 290621001001000012
Construction
Type & style
- Home type: SingleFamily
- Architectural style: Colonial
- Property subtype: Residential, Single Family Residence
Materials
- Cement Siding
- Foundation: Concrete Perimeter
Condition
- New construction: No
- Year built: 2006
Utilities & green energy
- Sewer: Septic Tank
- Water: Private Well, Well
- Utilities for property: Electricity Connected, Sewer Connected
Community & HOA
Community
- Subdivision: Hinkle Creek Estates
HOA
- Has HOA: Yes
- HOA fee: $350 annually
Location
- Region: Noblesville
Financial & listing details
- Price per square foot: $175/sqft
- Tax assessed value: $700,500
- Annual tax amount: $6,590
- Date on market: 7/13/2023
- Cumulative days on market: 2 days
- Electric utility on property: Yes
Price history
| Date | Event | Price |
|---|---|---|
| 8/18/2023 | Sold | $865,500+1.8%$175/sqft |
Source:  MIBOR as distributed by MLS GRID #21929044 Report a problem MIBOR as distributed by MLS GRID #21929044 Report a problem | ||
| 7/15/2023 | Pending sale | $850,000$172/sqft |
Source: MIBOR as distributed by MLS GRID #21929044 Report a problem | ||
| 7/13/2023 | Listed for sale | $850,000+117.9%$172/sqft |
Source: MIBOR as distributed by MLS GRID #21929044 Report a problem | ||
| 10/28/2009 | Sold | $390,000$79/sqft |
Source: MIBOR as distributed by MLS GRID #2949357 Report a problem | ||
Public tax history
| Year | Property taxes | Tax assessment |
|---|---|---|
| 2025 | $6,893 +0.1% | $700,500 +14% |
| 2024 | $6,885 -1.1% | $614,700 -1.3% |
| 2023 | $6,964 +5.7% | $623,000 +4.9% |
| 2022 | $6,589 -2.2% | $594,100 +8.1% |
| 2021 | $6,741 -2.7% | $549,800 +0.2% |
| 2020 | $6,926 -7.4% | $548,700 -1.3% |
| 2019 | $7,481 +7.7% | $556,100 +0.6% |
| 2018 | $6,949 +1.2% | $552,600 +0.5% |
| 2017 | $6,869 +5.6% | $550,100 +6.9% |
| 2016 | $6,503 -6.1% | $514,500 -0.2% |
| 2014 | $6,927 +2.8% | $515,700 -1.2% |
| 2013 | $6,736 +1.8% | $521,700 +1.3% |
| 2012 | $6,618 +9.1% | $515,100 -0.5% |
| 2011 | $6,068 +3.1% | $517,700 -18.1% |
| 2010 | $5,887 -43.1% | $632,400 |
| 2009 | $10,351 | $632,400 |
Find assessor info on the county website
Neighborhood: 46062
Nearby homes
- $---- bd-- ba-- sqftNightshade Ln, Noblesville, IN 46062Off Market
- $975,0005 bd6 ba5.1k sqft20251 Dayspring Ct, Noblesville, IN 46062Sold
- $1,432,2005 bd4 ba6.7k sqft20190 Starlight Ct, Noblesville, IN 46062Off Market
- $1,223,6004 bd5 ba4.8k sqft20155 Starlight Ct, Noblesville, IN 46062Off Market
- $2,027,7006 bd9 ba10k sqft20170 Starlight Ct, Noblesville, IN 46062Off Market
- $--2.02 Acres4965 Nightshade Ln, Noblesville, IN 46062Off Market
- $1,478,3005 bd6 ba7.3k sqft20260 Dayspring Ct, Noblesville, IN 46062Off Market
- $1,319,4004 bd5 ba6.8k sqft20260 Dayspring Ct, Noblesville, IN 46060Off Market
Nearby schools
GreatSchools rating
- 8/10Hinkle Creek Elementary SchoolGrades: PK-5Distance: 2.2 mi
- 9/10Noblesville West Middle SchoolGrades: 6-8Distance: 3.1 mi
- 10/10Noblesville High SchoolGrades: 9-12Distance: 5.2 mi
Schools provided by the listing agent
- Elementary: Hazel Dell Elementary School
- Middle: Noblesville West Middle School
- High: Noblesville High School
Source: MIBOR as distributed by MLS GRID. This data may not be complete. We recommend contacting the local school district to confirm school assignments for this home.
Get a cash offer in 3 minutes
Find out how much your home could sell for in as little as 3 minutes with a no-obligation cash offer.
Estimated market value
$1,025,100
Get a cash offer in 3 minutes
Find out how much your home could sell for in as little as 3 minutes with a no-obligation cash offer.
Estimated market value
$1,025,100
- Indiana
- Hamilton County
- Noblesville
- 46062
- 20185 Starlight Ct
Nearby cities
Nearby neighborhoods
Nearby zip codes
Other Noblesville Topics
