Skip main navigation
Closed
  • $429,900

    20188 Crystal Lake Way, Frankfort, IL 60423

    4beds
    1,951sqft
    Townhouse, Duplex, Single Family Residence
    Built in 2000
    3,024 Square Feet Lot
    $453,500 Zestimate®
    $220/sqft
    $3,367 Estimated rent

    Home value

    $453,500

    $431,000 - $476,000

    $3,367/mo

    Zestimate® history
    Loading
    Loading...

    Owner options

    List your home for rent

    $3,367/mo

    Rent Zestimate®

    Find your next renter with Zillow Rental Manager. Plus, with online applications, you can quickly screen prospective tenants – for free.

    Learn more

    $3,367/mo

    Rent Zestimate®

    Refinance and save

    $3,405/mo

    Est. payment

    Refinancing to a lower rate could help reduce your monthly payments and save thousands over the life of the loan.

    See today's rates

    $3,405/mo

    Est. payment

    Explore your selling options

    Work with a Zillow partner agent

    Leverage their expertise and Zillow's premium Showcase listings to get your home seen by more buyers.

    Get started

    List with your own agent

    Get your home in front of millions of buyers by listing it on Zillow.

    Learn how to do it

    Sell it yourself

    Take full control of how buyers see your home on Zillow by listing For Sale by Owner (FSBO).

    List your home

    What's special

    Gas fireplaceMaster bedroomGrocery storeMassive sun soaked windowsOpen floor planWorkout spaceHome depot
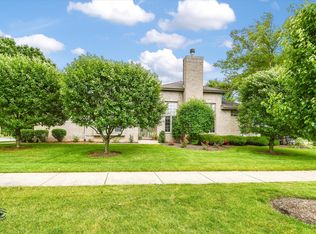
    Rarely available and highly sought after Ranch Townhome in Frankfort! Perfect duplex style with only one other attached unit, with full basement, 2 car garage and private views to the pond! Unique, open floor plan with high vaulted ceilings, gas fireplace, and massive sun soaked windows in the Living Room, Kitchen and Master Bedroom! Stainless and Granite eat-in Kitchen with beautiful hardwood floors throughout. Spacious Master Bedroom Suite with dual sinks, separate shower, whirlpool tub and huge walk in closet! The Office has two glass French doors has a closet and is considered a third main level bedroom! Full Basement is partially finished with a family room, a fourth bedroom, a third bath and a huge unfinished storage/ mechanical room with plenty of storage! This space could easily be made into a workshop or workout space. Furnace and Air only one year old. Extremely convenient location, close to shopping, expressways, and you can even walk to the bank, the grocery store or even Home Depot for the ones who are always working on their next home project. Get this one on your list, ranches like this one have a tendency to not last long on the market.

    Zillow last checked:

    Listing updated:

    Listed by:

    Jason Vander Meer, CNC,E-PRO,GRI 708-740-0505,

    RE/MAX 10 in the Park

    Bought with:

    Jesse Gaines

    HomeSmart Realty Group

    Source: MRED as distributed by MLS GRID,MLS#: 12007536MLS Logo

    Facts & features

    Interior

    Bedrooms & bathrooms
    • Bedrooms: 4
    • Bathrooms: 3
    • Full bathrooms: 3
    Rooms
    • Room types: Foyer
    Primary bedroom
    • Features: Flooring (Hardwood), Window Treatments (All), Bathroom (Full)
    • Level: Main
    • Area: 228 Square Feet
    • Dimensions: 12X19
    Bedroom 2
    • Features: Flooring (Carpet), Window Treatments (All)
    • Level: Main
    • Area: 154 Square Feet
    • Dimensions: 14X11
    Bedroom 3
    • Features: Flooring (Hardwood), Window Treatments (All)
    • Level: Main
    • Area: 154 Square Feet
    • Dimensions: 14X11
    Bedroom 4
    • Features: Flooring (Carpet)
    • Level: Basement
    • Area: 208 Square Feet
    • Dimensions: 13X16
    Dining room
    • Features: Flooring (Carpet), Window Treatments (All)
    • Level: Main
    • Area: 132 Square Feet
    • Dimensions: 11X12
    Family room
    • Features: Flooring (Carpet)
    • Level: Basement
    • Area: 361 Square Feet
    • Dimensions: 19X19
    Foyer
    • Features: Flooring (Ceramic Tile)
    • Level: Main
    • Area: 72 Square Feet
    • Dimensions: 8X9
    Kitchen
    • Features: Kitchen (Eating Area-Table Space, Pantry-Closet), Flooring (Hardwood), Window Treatments (All)
    • Level: Main
    • Area: 96 Square Feet
    • Dimensions: 12X8
    Laundry
    • Features: Flooring (Ceramic Tile)
    • Level: Main
    • Area: 60 Square Feet
    • Dimensions: 6X10
    Living room
    • Features: Flooring (Carpet), Window Treatments (All)
    • Level: Main
    • Area: 238 Square Feet
    • Dimensions: 14X17
    Heating
    • Natural Gas, Forced Air
    Cooling
    • Central Air
    Appliances
    • Included: Range, Dishwasher, Refrigerator, Washer, Dryer, Disposal, Wine Refrigerator, Range Hood
    • Laundry: Main Level
    Features
    • Cathedral Ceiling(s), 1st Floor Bedroom, 1st Floor Full Bath, Storage
    • Flooring: Hardwood
    • Windows: Screens
    • Basement: Finished,Partially Finished,Full
    • Number of fireplaces: 1
    • Fireplace features: Wood Burning, Attached Fireplace Doors/Screen, Gas Log, Gas Starter, Living Room
    • Common walls with other units/homes: End Unit
    Interior area
    • Total structure area: 0
    • Total interior livable area: 1,951 sqft

    Property

    Parking
    • Total spaces: 2
    • Parking features: Asphalt, Garage Door Opener, On Site, Garage Owned, Attached, Garage
    • Attached garage spaces: 2
    • Has uncovered spaces: Yes
    Accessibility
    • Accessibility features: No Disability Access
    Features
    • Patio & porch: Patio
    • On waterfront: Yes
    • Waterfront features: Pond
    Lot
    • Size: 3,024 Square Feet
    • Dimensions: 72X42
    • Features: Corner Lot, Landscaped
    Details
    • Parcel number: 1909151020330000
    • Special conditions: None
    • Other equipment: Water-Softener Owned, TV-Cable, Ceiling Fan(s), Sump Pump

    Construction

    Type & style
    • Home type: Townhouse
    • Property subtype: Townhouse, Duplex, Single Family Residence
    Materials
    • Brick
    • Foundation: Concrete Perimeter
    • Roof: Asphalt
    Condition
    • New construction: No
    • Year built: 2000
    Details
    • Builder model: ASHLEY

    Utilities & green energy

    • Electric: Circuit Breakers
    • Sewer: Public Sewer
    • Water: Public
    • Utilities for property: Cable Available

    Community & HOA

    Community
    • Security: Security System, Carbon Monoxide Detector(s)
    • Subdivision: Crystal Lake Townhomes
    HOA
    • Has HOA: Yes
    • Services included: Insurance, Lawn Care, Snow Removal
    • HOA fee: $275 monthly
    Location
    • Region: Frankfort

    Financial & listing details

    • Price per square foot: $220/sqft
    • Tax assessed value: $362,349
    • Annual tax amount: $8,109
    • Date on market: 3/29/2024
    • Listing terms: Conventional
    • Ownership: Fee Simple w/ HO Assn.

    Price history

    DateEventPrice
    5/2/2024Sold$429,9000%$220/sqft
    Source: MRED as distributed by MLS GRID #12007536 Report a problem
    4/4/2024Contingent$429,999$220/sqft
    Source: MRED as distributed by MLS GRID #12007536 Report a problem
    3/29/2024Listed for sale$429,999+38.7%$220/sqft
    Source: MRED as distributed by MLS GRID #12007536 Report a problem
    7/31/2017Sold$310,000+3.4%$159/sqft
    Source: MRED as distributed by MLS GRID #09617868 Report a problem
    6/5/2017Pending sale$299,900$154/sqft
    Source: Keller Williams Preferred Realty #09617868 Report a problem
    5/25/2017Listed for sale$299,900$154/sqft
    Source: Keller Williams Preferred Realty #09617868 Report a problem
    5/18/2017Pending sale$299,900$154/sqft
    Source: Keller Williams Preferred Realty #09617868 Report a problem
    5/6/2017Listed for sale$299,900+36.3%$154/sqft
    Source: Keller Williams Preferred Rlty #09617868 Report a problem
    8/24/2000Sold$220,000$113/sqft
    Source: Public Record Report a problem

    Public tax history

    YearProperty taxesTax assessment
    2024$8,784 +0.2%$120,783 +12%
    2023$8,769 +8.1%$107,871 +9.8%
    2022$8,110 +6.2%$98,252 +6.9%
    2021$7,640 +7.9%$91,919 +2.9%
    2020$7,077 +3.5%$89,328 +2.7%
    2019$6,835 +4.1%$86,938 +4.6%
    2018$6,564 +4.4%$83,125 +2.4%
    2017$6,286 -1.3%$81,184 +3.5%
    2016$6,369 +3%$78,401 +3.7%
    2015$6,183 $75,640 +0.7%
    2014$6,183 +9.8%$75,115 -7.7%
    2013$5,632 +3.9%$81,397 -13.8%
    2012$5,419 +5.2%$94,461 +2.2%
    2011$5,149 +5.3%$92,464 -3.5%
    2010$4,890 +7.1%$95,818 -2.4%
    2009$4,565 +2.3%$98,124
    2008$4,463 $98,124 +2.5%
    2007-- $95,730 +7.5%
    2006$4,594 -4.3%$89,051 +8.4%
    2005$4,800 -1.6%$82,135 +8%
    2004$4,879 -4.5%$76,051 +5.1%
    2003$5,109 0%$72,347 -0.1%
    2002$5,110 -3.8%$72,431 +1.9%
    2001$5,310 $71,101
    Find assessor info on the county website

    Neighborhood: 60423

    Nearby schools

    GreatSchools rating
    Schools provided by the listing agent
    • High: Lincoln-Way East High School
    • District: 157C

    Source: MRED as distributed by MLS GRID. This data may not be complete. We recommend contacting the local school district to confirm school assignments for this home.

    Get a cash offer in 3 minutes
    Find out how much your home could sell for in as little as 3 minutes with a no-obligation cash offer.
    Estimated market value
    $453,500
    Get a cash offer in 3 minutes
    Find out how much your home could sell for in as little as 3 minutes with a no-obligation cash offer.
    Estimated market value
    $453,500