Discover comfort, quality, and peace of mind in this fully updated 3-bedroom, 3-bathroom 4-level split in Forest Lake. Thoughtfully remodeled throughout, this home features all-new appliances and extensive recent updates, offering the feel of a nearly new home with the charm of an established neighborhood.
The lowest level provides a warm and versatile living space with heated floors, ideal for a family room, office, or additional entertaining area. The main entry level, accessible from both the front door and heated garage, also features in-floor heat and walks out to a beautifully finished paver patio—perfect for seamless indoor-outdoor living.
One level up, the bright and open living space showcases the newly updated kitchen, dining, and living room, enhanced by modern finishes and recessed lighting. The uppermost level includes three bedrooms and two full bathrooms, including a spacious primary suite with a private bath.
With new flooring, fresh paint, updated trim and hardware, modern lighting, and new appliances throughout, this home offers true move-in-ready convenience. Located near parks, schools, and Forest Lake amenities, this is a rare opportunity to own a fully refreshed home without the wait or hassle of renovations.
Closed
$455,000
20188 Farnham Ave N, Forest Lake, MN 55025
3beds
2,359sqft
Single Family Residence
Built in 2003
0.36 Acres Lot
$458,200 Zestimate®
$193/sqft
$2,914 Estimated rent
Home value
$458,200
Estimated sales range
Not available
$2,914/mo
Zestimate® history
Owner options
List your home for rent
$2,914/mo
Rent Zestimate®
Find your next renter with Zillow Rental Manager. Plus, with online applications, you can quickly screen prospective tenants – for free.
$2,914/mo
Rent Zestimate®
Refinance and save
$2,850/mo
Est. payment
Refinancing to a lower rate could help reduce your monthly payments and save thousands over the life of the loan.
$2,850/mo
Est. payment
Explore your selling options
Work with a Zillow partner agent
Leverage their expertise and Zillow's premium Showcase listings to get your home seen by more buyers.
Get startedList with your own agent
Get your home in front of millions of buyers by listing it on Zillow.
Learn how to do itSell it yourself
Take full control of how buyers see your home on Zillow by listing For Sale by Owner (FSBO).
List your homeWhat's special
Modern finishesBeautifully finished paver patioNew flooringHeated floorsModern lightingHeated garageAll-new appliances
Zillow last checked:
Listing updated:
Listed by:
Morgan Leone 651-895-5437,
Pemberton RE
Bought with:
Max Menne
eXp Realty
Tyler Miller
Source: NorthstarMLS as distributed by MLS GRID,MLS#: 7007674
Facts & features
Interior
Bedrooms & bathrooms
- Bedrooms: 3
- Bathrooms: 3
- Full bathrooms: 2
- 1/2 bathrooms: 1
Bedroom
- Level: Upper
- Area: 180 Square Feet
- Dimensions: 15x12
Bedroom 2
- Level: Upper
- Area: 90 Square Feet
- Dimensions: 10x9
Bedroom 3
- Level: Upper
- Area: 121 Square Feet
- Dimensions: 11x11
Bonus room
- Level: Main
- Area: 368 Square Feet
- Dimensions: 16x23
Dining room
- Level: Third
- Area: 120 Square Feet
- Dimensions: 10x12
Family room
- Level: Second
- Area: 405 Square Feet
- Dimensions: 15x27
Foyer
- Level: Second
- Area: 153 Square Feet
- Dimensions: 9x17
Kitchen
- Level: Third
- Area: 144 Square Feet
- Dimensions: 12x12
Laundry
- Level: Second
- Area: 56 Square Feet
- Dimensions: 7x8
Living room
- Level: Third
- Area: 260 Square Feet
- Dimensions: 13x20
Walk in closet
- Level: Upper
- Area: 35 Square Feet
- Dimensions: 5x7
Heating
- Forced Air, In-Floor Heating
Cooling
- Central Air
Appliances
- Included: Air-To-Air Exchanger, Cooktop, Dishwasher, Disposal, Dryer, Exhaust Fan, Freezer, Gas Water Heater, Microwave, Refrigerator, Tankless Water Heater, Washer
Features
- Basement: None
- Has fireplace: No
Interior area
- Total structure area: 2,359
- Total interior livable area: 2,359 sqft
- Finished area above ground: 1,883
- Finished area below ground: 476
Property
Parking
- Total spaces: 3
- Parking features: Attached
- Attached garage spaces: 3
- Details: Garage Dimensions (24x34)
Accessibility
- Accessibility features: None
Features
- Levels: Four or More Level Split
- Pool features: None
Lot
- Size: 0.36 Acres
- Dimensions: 100 x 148 x 102 x 168
Details
- Foundation area: 1144
- Parcel number: 1903221440025
- Zoning description: Residential-Single Family
Construction
Type & style
- Home type: SingleFamily
- Property subtype: Single Family Residence
Condition
- New construction: No
- Year built: 2003
Utilities & green energy
- Electric: Circuit Breakers, 150 Amp Service
- Gas: Electric, Natural Gas, Propane
- Sewer: City Sewer/Connected
- Water: City Water/Connected
Community & HOA
Community
- Subdivision: Eagle Bluff
HOA
- Has HOA: No
Location
- Region: Forest Lake
Financial & listing details
- Price per square foot: $193/sqft
- Tax assessed value: $372,800
- Annual tax amount: $3,839
- Date on market: 1/18/2026
- Cumulative days on market: 102 days
Price history
| Date | Event | Price |
|---|---|---|
| 3/11/2026 | Sold | $455,000+1.1%$193/sqft |
Source:  NorthstarMLS as distributed by MLS GRID #7007674 Report a problem NorthstarMLS as distributed by MLS GRID #7007674 Report a problem | ||
| 1/26/2026 | Pending sale | $450,000$191/sqft |
Source: NorthstarMLS as distributed by MLS GRID #7007674 Report a problem | ||
| 1/18/2026 | Listed for sale | $450,000$191/sqft |
Source: NorthstarMLS as distributed by MLS GRID #7007674 Report a problem | ||
| 1/12/2026 | Listing removed | $450,000$191/sqft |
Source: NorthstarMLS as distributed by MLS GRID #6793829 Report a problem | ||
| 10/18/2025 | Price change | $450,000-1.1%$191/sqft |
Source: NorthstarMLS as distributed by MLS GRID #6793829 Report a problem | ||
| 10/10/2025 | Listed for sale | $455,000$193/sqft |
Source: NorthstarMLS as distributed by MLS GRID #6793829 Report a problem | ||
| 8/15/2024 | Sold | $455,000+1.1%$193/sqft |
Source: NorthstarMLS as distributed by MLS GRID #6561700 Report a problem | ||
| 7/20/2024 | Pending sale | $450,000$191/sqft |
Source: NorthstarMLS as distributed by MLS GRID #6561700 Report a problem | ||
| 7/11/2024 | Listed for sale | $450,000+70.5%$191/sqft |
Source: NorthstarMLS as distributed by MLS GRID #6561700 Report a problem | ||
| 7/1/2015 | Sold | $264,000+1.6%$112/sqft |
Source: NorthstarMLS as distributed by MLS GRID #4584943 Report a problem | ||
| 5/7/2015 | Pending sale | $259,900$110/sqft |
Source: Keller Williams - Coon Rapids #4584943 Report a problem | ||
| 4/16/2015 | Listed for sale | $259,900-16.3%$110/sqft |
Source: Keller Williams - Coon Rapids #4584943 Report a problem | ||
| 7/11/2007 | Sold | $310,500+15.5%$132/sqft |
Source: Public Record Report a problem | ||
| 10/9/2003 | Sold | $268,748+313.5%$114/sqft |
Source: Public Record Report a problem | ||
| 6/11/2003 | Sold | $65,000$28/sqft |
Source: Public Record Report a problem | ||
Public tax history
| Year | Property taxes | Tax assessment |
|---|---|---|
| 2025 | $3,842 -2.7% | $359,800 -9% |
| 2024 | $3,950 -2.5% | $395,600 -3.3% |
| 2023 | $4,050 +14.2% | $408,900 +31.9% |
| 2022 | $3,546 -0.1% | $309,900 -2.7% |
| 2021 | $3,550 -1.3% | $318,500 +1.7% |
| 2020 | $3,598 | $313,100 |
| 2019 | $3,598 | $313,100 +4.8% |
| 2018 | $3,598 +2.8% | $298,700 +6.2% |
| 2017 | $3,500 +11.6% | $281,200 +7.4% |
| 2016 | $3,136 +13.9% | $261,900 +14.2% |
| 2015 | $2,754 | $229,300 +12.1% |
| 2013 | $2,754 +13.6% | $204,500 +7.2% |
| 2012 | $2,424 | $190,700 -12.5% |
| 2011 | $2,424 +5% | $217,900 -18.1% |
| 2010 | $2,308 -7.6% | $266,100 |
| 2009 | $2,498 -9.4% | -- |
| 2008 | $2,758 +11.3% | -- |
| 2007 | $2,478 +15.1% | -- |
| 2006 | $2,152 +5.2% | -- |
| 2005 | $2,045 +1300.7% | -- |
| 2004 | $146 +247.6% | -- |
| 2003 | $42 | -- |
Find assessor info on the county website
Neighborhood: 55025
Nearby homes
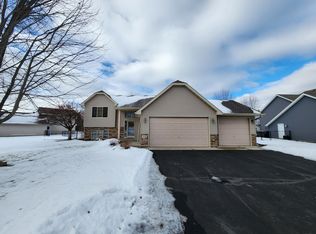
- $429,9005 bd2 ba2.2k sqft20194 Farnham Ave N, Forest Lake, MN 55025Sold
- $465,2004 bd3 ba2.6k sqft5192 201st St N, Forest Lake, MN 55025Off Market

- $527,1005 bd3 ba3.2k sqft5176 201st St N, Forest Lake, MN 55025Off Market

- $333,8002 bd2 ba1.6k sqft20182 Farnham Ln N, Forest Lake, MN 55025Off Market
- $462,2004 bd3 ba2.3k sqft5325 202nd St N, Forest Lake, MN 55025Off Market
- $456,2004 bd3 ba1.5k sqft20198 Farnham Ave N, Forest Lake, MN 55025Off Market
- $345,4002 bd2 ba1.6k sqft20178 Farnham Ln N, Forest Lake, MN 55025Off Market
- $347,4002 bd2 ba1.6k sqft20169 Farnham Ave N, Forest Lake, MN 55025Off Market
Nearby schools
GreatSchools rating
- 8/10Lino Lakes Elementary SchoolGrades: PK-6Distance: 6 mi
- 7/10Forest Lake Area Middle SchoolGrades: 7-8Distance: 1.8 mi
- 7/10Forest Lake Senior High SchoolGrades: 9-12Distance: 1.5 mi
Get a cash offer in 3 minutes
Find out how much your home could sell for in as little as 3 minutes with a no-obligation cash offer.
Estimated market value
$458,200
Get a cash offer in 3 minutes
Find out how much your home could sell for in as little as 3 minutes with a no-obligation cash offer.
Estimated market value
$458,200
- Minnesota
- Washington County
- Forest Lake
- 55025
- 20188 Farnham Ave N
Nearby cities
Nearby zip codes
Other Forest Lake Topics
