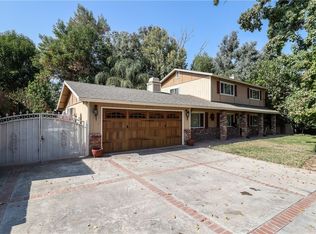
Welcome to your dream home – a true entertainer's paradise with stunning curb appeal and lush, meticulously maintained landscaping, complete with a charming flagpole out front.
Step inside to a spacious formal living room that sets the tone for comfort and elegance, featuring crown molding, ceiling fans throughout, and a whole-house fan to keep things cool and breezy. The recently repainted kitchen offers a fresh, modern feel, while the cozy family room boasts a gas fireplace perfect for relaxing evenings. A bedroom with a walk-in closet and a full bathroom on the main floor offers convenience and flexibility for guests or multigenerational living. You'll also find a downstairs laundry room for added ease.
Upstairs, a generous loft provides the ideal space for a home office, playroom, or additional living area. The primary suite is a true retreat, featuring barn doors leading into a beautifully remodeled en-suite bathroom with a luxurious walk-in shower and a sliding barn door on the walk-in closet for added style.
Step outside to your private backyard oasis. The saltwater pool — a full 9 feet deep — includes a cascading waterfall, a removable child safety fence, and a one-year-old saltwater system. Relax in the in-ground spa or entertain effortlessly with the built-in BBQ, Sonos outdoor sound system, landscape lighting, and multiple seating areas. The garden area and an array of fruit trees — including grapevines, blackberries, blueberries, apricots, tangerines, lemons, apples, and oranges — add a special touch to this vibrant outdoor space. Two sheds provide ample storage.
Additional highlights include an EV charger in the spacious 3-car garage, a huge 20x85-foot RV parking area, and best of all — no HOA and low taxes!
This home truly has it all — luxury, comfort, and functionality both inside and out. Don't miss the chance to make it yours!
Sold for $955,000
Zillow last checked:
Listing updated:
Bought with:
BRANDON BYRD, DRE #02148285
COMPASS
Source: CRMLS,MLS#: IG25158911 Originating MLS: California Regional MLS
Originating MLS: California Regional MLSPrice history
| Date | Event | Price |
|---|---|---|
| 8/29/2025 | Sold | $955,000+0.5%$360/sqft |
Source:  CRMLS #IG25158911 Report a problem CRMLS #IG25158911 Report a problem | ||
| 7/31/2025 | Contingent | $950,000$358/sqft |
Source: CRMLS #IG25158911 Report a problem | ||
| 7/16/2025 | Listed for sale | $950,000+63.9%$358/sqft |
Source: CRMLS #IG25158911 Report a problem | ||
| 11/6/2019 | Sold | $579,500+0.8%$218/sqft |
Source:  CRMLS #IG19233005 Report a problem CRMLS #IG19233005 Report a problem | ||
| 10/8/2019 | Pending sale | $574,900$217/sqft |
Source: Keller Williams Realty #IG19233005 Report a problem | ||
| 10/1/2019 | Listed for sale | $574,900+27.8%$217/sqft |
Source: Keller Williams Realty #IG19233005 Report a problem | ||
| 8/22/2019 | Sold | $450,000-10.9%$170/sqft |
Source: Public Record Report a problem | ||
| 8/17/2019 | Pending sale | $505,000$190/sqft |
Source: RE/MAX CHAMPIONS #CV19174523 Report a problem | ||
| 8/2/2019 | Listed for sale | $505,000$190/sqft |
Source: RE/MAX CHAMPIONS #CV19174523 Report a problem | ||
| 7/24/2019 | Pending sale | $505,000$190/sqft |
Source: RE/MAX CHAMPIONS #CV19174523 Report a problem | ||
| 7/23/2019 | Listed for sale | $505,000-3.8%$190/sqft |
Source: RE/MAX CHAMPIONS #CV19174523 Report a problem | ||
| 5/9/2019 | Sold | $525,000+31.3%$198/sqft |
Source: Public Record Report a problem | ||
| 4/24/2019 | Pending sale | $399,900$151/sqft |
Source: CENTURY 21 Masters #IG19062426 Report a problem | ||
| 3/21/2019 | Price change | $399,900-25.9%$151/sqft |
Source: CENTURY 21 Masters #IG19062426 Report a problem | ||
| 9/18/2018 | Price change | $539,900-3.6%$203/sqft |
Source: REALTY MASTERS & ASSOC. INC #IV18207618 Report a problem | ||
| 9/5/2018 | Price change | $559,900-3.4%$211/sqft |
Source: REALTY MASTERS & ASSOC. INC #IV18207618 Report a problem | ||
| 8/25/2018 | Listed for sale | $579,900+26.1%$219/sqft |
Source: REALTY MASTERS & ASSOC. INC #IV18207618 Report a problem | ||
| 1/31/2014 | Sold | $460,000+75.6%$173/sqft |
Source: Public Record Report a problem | ||
| 7/26/2001 | Sold | $262,000$99/sqft |
Source: Public Record Report a problem | ||
Get a cash offer in 3 minutes
Find out how much your home could sell for in as little as 3 minutes with a no-obligation cash offer.
Estimated market value
$966,200
