Skip main navigation
Sold
  • Price Unknown

    20188 W 224th St, Spring Hill, KS 66083

    4beds
    2,774sqft
    Single Family Residence
    Built in 2005
    10,680 Square Feet Lot
    $526,400 Zestimate®
    $--/sqft
    $2,589 Estimated rent

    Home value

    $526,400

    $295,000 - $948,000

    $2,589/mo

    Zestimate® history
    Loading
    Loading...

    Owner options

    List your home for rent

    $2,589/mo

    Rent Zestimate®

    Find your next renter with Zillow Rental Manager. Plus, with online applications, you can quickly screen prospective tenants – for free.

    Learn more

    $2,589/mo

    Rent Zestimate®

    Refinance and save

    $125/mo

    Est. payment

    Refinancing to a lower rate could help reduce your monthly payments and save thousands over the life of the loan.

    See today's rates

    $125/mo

    Est. payment

    Explore your selling options

    Work with a Zillow partner agent

    Leverage their expertise and Zillow's premium Showcase listings to get your home seen by more buyers.

    Get started

    List with your own agent

    Get your home in front of millions of buyers by listing it on Zillow.

    Learn how to do it

    Sell it yourself

    Take full control of how buyers see your home on Zillow by listing For Sale by Owner (FSBO).

    List your home

    What's special

    Cozy fireplaceFull brick fireplaceFully finished basementSpacious bedroomsPartially covered patioEat-in kitchenSoaring vaulted ceilings
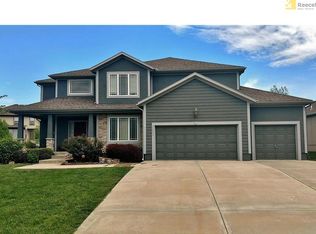
    Where is The Best Value in Spring Hill? Welcome to this stunning Reverse 1.5 Story home nestled in a peaceful cul-de-sac, offering elegance, comfort, and exceptional space. Step inside to find rich, elegant hardwood floors throughout the main level and an open, desirable floorplan perfect for entertaining or everyday living. The soaring vaulted ceilings and cozy fireplace create a warm, inviting atmosphere in the main living area, while the eat-in kitchen provides the perfect gathering space. With three spacious bedrooms and laundry all on the main level, convenience is key. The expansive 3-car garage offers plenty of room for vehicles, storage, or a workspace with 653 sq. ft. Downstairs, you'll find a 4th bedroom and a fully finished basement featuring a second living area/game room/entertainment space complete with a sink, refrigerator hookup, and generous counter space — perfect for hosting or relaxing. The basement office provides an inviting area conducive for concentration adorned with hardwood floors and plenty of shelving. This home is comfortable and functional with over 500 sq. ft. of storage. Step outside to your own private oasis: a partially covered patio with stamped concrete, highlighted by a full brick fireplace, ideal for cozy evenings or entertaining under the stars. This home truly is a haven of relaxation and tranquility, offering unmatched value in one of Spring Hill’s most desirable locations less than a mile from Hwy 169. Come see!

    Zillow last checked:

    Listing updated:

    Listing Provided by:

    Tripp Dunman 913-269-7151,

    Keller Williams Realty Partners Inc.

    Bought with:

    Blake Nelson Team

    KW KANSAS CITY METRO

    Source: Heartland MLS as distributed by MLS GRID,MLS#: 2543100MLS Logo

    Facts & features

    Interior

    Bedrooms & bathrooms
    • Bedrooms: 4
    • Bathrooms: 3
    • Full bathrooms: 3
    Primary bedroom
    • Features: Carpet, Ceiling Fan(s), Walk-In Closet(s)
    • Level: First
    • Area: 195 Square Feet
    • Dimensions: 13 x 15
    Bedroom 2
    • Features: Carpet
    • Level: First
    • Area: 121 Square Feet
    • Dimensions: 11 x 11
    Bedroom 3
    • Features: Carpet
    • Level: First
    • Area: 121 Square Feet
    • Dimensions: 11 x 11
    Bedroom 4
    • Features: Carpet, Walk-In Closet(s)
    • Level: Lower
    • Area: 150 Square Feet
    • Dimensions: 10 x 15
    Primary bathroom
    • Features: Ceramic Tiles, Double Vanity, Shower Only
    • Level: First
    • Area: 132 Square Feet
    • Dimensions: 11 x 12
    Bathroom 2
    • Features: Built-in Features, Ceramic Tiles, Shower Over Tub
    • Level: First
    • Area: 55 Square Feet
    • Dimensions: 5 x 11
    Bathroom 3
    • Features: Ceramic Tiles, Shower Over Tub
    • Level: Lower
    • Area: 60 Square Feet
    • Dimensions: 5 x 12
    Family room
    • Features: Carpet
    • Level: Lower
    • Area: 342 Square Feet
    • Dimensions: 18 x 19
    Kitchen
    • Features: Granite Counters, Kitchen Island, Pantry
    • Level: First
    • Area: 168 Square Feet
    • Dimensions: 12 x 14
    Laundry
    • Features: Built-in Features, Ceramic Tiles
    • Level: First
    • Area: 60 Square Feet
    • Dimensions: 6 x 10
    Living room
    • Features: Carpet, Ceiling Fan(s), Fireplace, Wood Floor
    • Level: First
    • Area: 306 Square Feet
    • Dimensions: 17 x 18
    Office
    • Features: Built-in Features, Ceiling Fan(s), Wood Floor
    • Level: Lower
    • Area: 168 Square Feet
    • Dimensions: 12 x 14
    Heating
    • Electric, Heat Pump
    Cooling
    • Electric, Heat Pump
    Appliances
    • Included: Dishwasher, Disposal, Humidifier, Built-In Electric Oven
    • Laundry: Main Level, Off The Kitchen
    Features
    • Ceiling Fan(s), Kitchen Island, Pantry, Stained Cabinets, Walk-In Closet(s)
    • Flooring: Carpet, Wood
    • Doors: Storm Door(s)
    • Basement: Basement BR,Finished,Interior Entry,Radon Mitigation System,Sump Pump
    • Number of fireplaces: 1
    • Fireplace features: Living Room, Wood Burning
    Interior area
    • Total structure area: 2,774
    • Total interior livable area: 2,774 sqft
    • Finished area above ground: 1,735
    • Finished area below ground: 1,039

    Property

    Parking
    • Total spaces: 3
    • Parking features: Attached, Garage Door Opener, Garage Faces Front
    • Attached garage spaces: 3
    Features
    • Patio & porch: Covered
    • Spa features: Bath
    Lot
    • Size: 10,680 sqft
    • Features: City Lot, Level
    Details
    • Parcel number: 0372600000001.240

    Construction

    Type & style
    • Home type: SingleFamily
    • Architectural style: Traditional
    • Property subtype: Single Family Residence
    Materials
    • Frame, Stucco
    • Roof: Composition
    Condition
    • Year built: 2005

    Utilities & green energy

    • Sewer: Public Sewer
    • Water: Public

    Community & neighborhood

    Location
    • Region: Spring Hill
    • Subdivision: Sweetwater Creek

    HOA & financial

    HOA
    • Has HOA: Yes
    • HOA fee: $125 annually
    • Amenities included: Trail(s)
    • Services included: Trash

    Other

    Other facts
    • Listing terms: Cash,Conventional,FHA,VA Loan
    • Ownership: Private
    • Road surface type: Paved

    Price history

    DateEventPrice
    6/2/2025Sold--
    Source: Heartland MLS as distributed by MLS GRID #2543100 Report a problem
    4/18/2025Pending sale$500,000$180/sqft
    Source: Heartland MLS as distributed by MLS GRID #2543100 Report a problem
    4/12/2025Listed for sale$500,000-2.9%$180/sqft
    Source: Heartland MLS as distributed by MLS GRID #2543100 Report a problem
    4/10/2025Listing removed$515,000$186/sqft
    Source: Heartland MLS as distributed by MLS GRID #2524859 Report a problem
    4/2/2025Price change$515,000-1%$186/sqft
    Source: Heartland MLS as distributed by MLS GRID #2524859 Report a problem
    3/13/2025Price change$520,000-2.8%$187/sqft
    Source: Heartland MLS as distributed by MLS GRID #2524859 Report a problem
    2/28/2025Price change$535,000-0.9%$193/sqft
    Source: Heartland MLS as distributed by MLS GRID #2524859 Report a problem
    1/3/2025Listed for sale$540,000+80%$195/sqft
    Source: Heartland MLS as distributed by MLS GRID #2524859 Report a problem
    6/30/2016Sold--
    Source: Heartland MLS as distributed by MLS GRID #45001_1985647 Report a problem
    5/14/2016Pending sale$299,950$108/sqft
    Source: Platinum Realty LLC #1985647 Report a problem
    4/12/2016Listed for sale$299,950+11.1%$108/sqft
    Source: Platinum Realty LLC #1985647 Report a problem
    4/23/2013Sold--
    Source: Heartland MLS as distributed by MLS GRID #45001_1797731 Report a problem
    3/10/2013Pending sale$269,950$97/sqft
    Source: Platinum Realty #1797731 Report a problem
    9/14/2012Price change$269,950-0.9%$97/sqft
    Source: Platinum Realty #1797731 Report a problem
    3/18/2012Listed for sale$272,500$98/sqft
    Source: ERA Manning & Assoc #1770104 Report a problem

    Public tax history

    YearProperty taxesTax assessment
    2025-- $58,317 +5.9%
    2024$7,904 -0.2%$55,050 +0.7%
    2023$7,919 +12.5%$54,659 +15.2%
    2022$7,041 $47,449 +11.4%
    2021-- $42,584 +6.5%
    2020$6,375 $39,985
    2019$6,375 +13%--
    2018$5,639 --
    2017$5,639 --
    2016-- --
    2015-- --
    2014-- --
    2013-- --
    2012-- --
    2011-- --
    2009-- $29,244 +2.5%
    2008-- $28,543 +9.6%
    2007-- $26,036 +2.9%
    2006-- $25,311 +467.9%
    2005-- $4,457

    Find assessor info on the county website

    Neighborhood: 66083

    Nearby schools

    GreatSchools rating
    Schools provided by the listing agent
    • Elementary: Wolf Creek
    • Middle: Spring Hill
    • High: Spring Hill

    Source: Heartland MLS as distributed by MLS GRID. This data may not be complete. We recommend contacting the local school district to confirm school assignments for this home.

    Get a cash offer in 3 minutes
    Find out how much your home could sell for in as little as 3 minutes with a no-obligation cash offer.
    Estimated market value
    $526,400
    Get a cash offer in 3 minutes
    Find out how much your home could sell for in as little as 3 minutes with a no-obligation cash offer.
    Estimated market value
    $526,400