Views, versatility, and garden beauty come together in this thoughtfully designed home in Anacortes, built in 2014. With approximately 2,941 square feet, the light-filled layout features four bedrooms, including a spacious main-level primary suite and an additional bedroom/office on the main floor, making everyday living effortless. The open kitchen, dining, and living areas form the heart of the home—perfect for slow mornings with coffee or lively dinner parties, as well as cozy evenings by the fireplace throughout the seasons. Upstairs, you'll find outstanding Bay/Mount Baker views, two more bedrooms, a full bath, a generous sitting area, and an oversized family room, allowing for flexible spaces ideal for movie nights, creative pursuits, remote work, or simply unwinding. Step outside, and the lifestyle continues. The covered front porch and private garden retreat serve as your own sanctuary. With mature landscaping, raised beds, trellises, paver patios, and an expansive deck, the outdoor space is perfect for summer barbecues, evening gatherings under the stars, or peaceful mornings filled with birdsong and greenery. An oversized three-car garage, extended driveway, and garden shed ensure ample space for all your gear, hobbies, and Northwest adventures. Beautifully maintained and filled with thoughtful details, this distinctive view home offers not just space, but a way of life—comfortable, connected, and quintessentially Anacortes.
Pending inspection
Listed by: Lapis Homes • Kristine Stultz
$1,250,000
2019 29th Place, Anacortes, WA 98221
4beds
2,941sqft
Single Family Residence
Built in 2014
9,513 Square Feet Lot
$1,208,500 Zestimate®
$425/sqft
$-- HOA
What's special
Paver patiosMature landscapingRaised bedsExtended drivewayOversized three-car garageOversized family roomSpacious main-level primary suite
- --
- on Zillow
- 400
- views
- 13
- saves
Zillow last checked:
Listing updated:
Listed by:
Kristine Stultz,
Lapis Homes
Source: NWMLS as distributed by MLS GRID,MLS#: 2566831
Facts & features
Interior
Bedrooms & bathrooms
- Bedrooms: 4
- Bathrooms: 3
- Full bathrooms: 1
- 3/4 bathrooms: 2
- Main level bathrooms: 2
- Main level bedrooms: 2
Primary bedroom
- Level: Main
Bedroom
- Level: Main
Bedroom
- Level: Second
Bedroom
- Level: Second
Bathroom three quarter
- Level: Main
Bathroom three quarter
- Level: Main
Bathroom full
- Level: Second
Dining room
- Level: Main
Entry hall
- Level: Main
Family room
- Level: Second
Kitchen with eating space
- Level: Main
Rec room
- Level: Second
Utility room
- Level: Main
Heating
- Fireplace, 90%+ High Efficiency, Radiant, Electric, Natural Gas
Cooling
- None
Appliances
- Included: Dishwasher, Microwave, Refrigerator, Stove(s)/Range(s), Dishwasher(s), Microwave(s), Refrigerator(s), Water Heater: Gas, Water Heater Location: Garage
Features
- Bath Off Primary, Dining Room, High Tech Cabling, Pantry
- Flooring: Ceramic Tile, Engineered Hardwood, Carpet
- Doors: French Doors
- Windows: Dbl Pane/Storm Window
- Basement: None
- Number of fireplaces: 1
- Fireplace features: Gas, Main Level: 1, Fireplace
Interior area
- Total structure area: 2,941
- Total interior livable area: 2,941 sqft
Video & virtual tour
Property
Parking
- Total spaces: 11
- Parking features: Attached Garage
- Has attached garage: Yes
- Covered spaces: 3
- Uncovered spaces: 8
Features
- Levels: Two
- Stories: 2
- Entry location: Main
- Patio & porch: Bath Off Primary, Dbl Pane/Storm Window, Dining Room, Fireplace, French Doors, High Tech Cabling, Pantry, Vaulted Ceiling(s), Walk-In Closet(s), Water Heater
- Has view: Yes
- View description: Bay, City, Mountain(s), See Remarks, Sound, Territorial
- Has water view: Yes
- Water view: Bay,Sound
Lot
- Size: 9,513 Square Feet
- Features: Adjacent to Public Land, Curbs, Paved, Sidewalk, Cable TV, Deck, Dog Run, Fenced-Fully, Gas Available, High Speed Internet, Outbuildings, Patio, Shop
- Topography: Level,Partial Slope
- Residential vegetation: Garden Space
Details
- Parcel number: P58672
- Special conditions: Standard
Construction
Type & style
- Home type: SingleFamily
- Architectural style: Contemporary,2 Story
- Property subtype: Single Family Residence
Materials
- Cement Planked, Cement Plank
- Foundation: Poured Concrete
- Roof: Composition
Condition
- Very Good
- Year built: 2014
- Major remodel year: 2014
Utilities & green energy
- Electric: Company: PSE
- Sewer: Sewer Connected, Company: City of Anacortes
- Water: Public, Company: City of Anacortes
Community & HOA
Community
- Features: CCRs
- Subdivision: Anacortes
Location
- Region: Anacortes
Financial & listing details
- Price per square foot: $425/sqft
- Tax assessed value: $1,099,000
- Annual tax amount: $8,605
- Date on market: 8/12/2026
- Listing terms: Conventional,FHA,VA Loan
- Inclusions: Dishwasher(s), Microwave(s), Refrigerator(s), Stove(s)/Range(s)
Estimated market value
$1,208,500
$1.15M - $1.27M
$3,614/mo
Price history
| Date | Event | Price |
|---|---|---|
| 9/22/2026 | Pending sale | $1,250,000$425/sqft |
Source:  NWMLS as distributed by MLS GRID #2566831 Report a problem NWMLS as distributed by MLS GRID #2566831 Report a problem | ||
| 8/12/2026 | Listed for sale | $1,250,000+133.6%$425/sqft |
Source: NWMLS as distributed by MLS GRID #2566831 Report a problem | ||
| 6/26/2014 | Listing removed | $535,000-2.4%$182/sqft |
Source: Windermere Real Estate/Anacortes Properties #537464 Report a problem | ||
| 6/25/2014 | Sold | $548,330+2.5%$186/sqft |
Source: NWMLS as distributed by MLS GRID #537464 Report a problem | ||
| 11/14/2013 | Pending sale | $535,000$182/sqft |
Source: Windermere Real Estate/Anacortes Properties #537464 Report a problem | ||
| 8/30/2013 | Listed for sale | $535,000+98.1%$182/sqft |
Source: Windermere Real Estate/Anacortes Properties #537464 Report a problem | ||
| 7/1/2013 | Sold | $270,000$92/sqft |
Source: NWMLS as distributed by MLS GRID #491258 Report a problem | ||
Public tax history
| Year | Property taxes | Tax assessment |
|---|---|---|
| 2025 | $8,605 +5.9% | $1,099,000 +2.1% |
| 2024 | $8,129 +6.5% | $1,076,500 +6.4% |
| 2023 | $7,633 +11.4% | $1,012,200 +9.5% |
| 2022 | $6,854 | $924,400 +26.3% |
| 2021 | -- | $731,800 +9.9% |
| 2020 | $5,809 +5.8% | $665,700 +7.9% |
| 2019 | $5,490 -4.5% | $617,100 +6.1% |
| 2018 | $5,750 +19.1% | $581,800 +6.1% |
| 2017 | $4,829 +2% | $548,600 +8.2% |
| 2016 | $4,734 +18.6% | $507,100 +6.1% |
| 2015 | $3,992 +368% | $478,000 +490.1% |
| 2013 | $853 | $81,000 -9.1% |
| 2012 | $853 -18.9% | $89,100 -18.2% |
| 2011 | $1,052 | $108,900 -10% |
| 2010 | $1,052 +1.6% | $121,000 -12% |
| 2009 | $1,035 +0.6% | $137,500 |
| 2008 | $1,029 | $137,500 |
| 2007 | $1,029 +89.4% | $137,500 +154.6% |
| 2003 | $543 +73.6% | $54,000 +81.8% |
| 2002 | $313 +6.1% | $29,700 +9.2% |
| 2001 | $295 +15.7% | $27,200 +22.5% |
| 2000 | $255 | $22,200 |
Find assessor info on the county website
Monthly payment
Est. payment
Payment breakdown
Explore the cost of this home by adjusting the details. Changes won't be saved.Climate risks
Neighborhood: 98221
Nearby schools
Schools provided by the listing agent
- Middle: Anacortes Mid
- High: Anacortes High
Source: NWMLS as distributed by MLS GRID. This data may not be complete. We recommend contacting the local school district to confirm school assignments for this home.
Similar homes
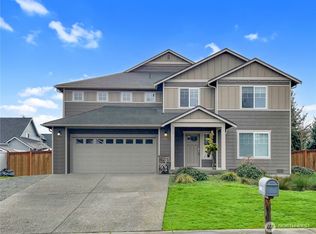
- $1,249,0003 bd3 ba2k sqft4417 Schooner Drive, Anacortes, WA 98221Active
 MLS ID #2514558, Jennifer Champion. NWMLS as distributed by MLS GRID
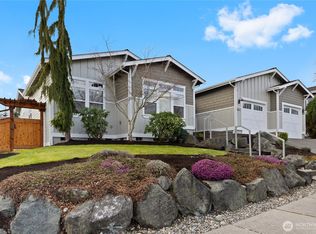
 - $799,9004 bd3 ba2.5k sqftFir Crest, Anacortes, WA 98221Active
 MLS ID #2584850, Jill Sjolin. NWMLS as distributed by MLS GRID
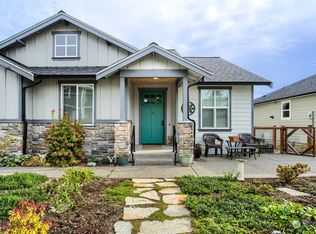
 - $1,650,0003 bd4 ba3.4k sqft2314 20th Street, Anacortes, WA 98221Active
 MLS ID #2546357, Jessica J. Notaro. NWMLS as distributed by MLS GRID
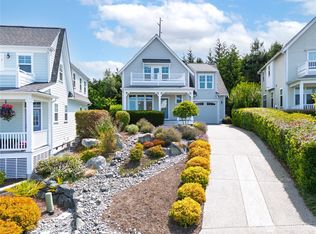
 - $815,0004 bd3 ba2.4k sqftCranberry Heights, Anacortes, WA 98221Contingent
 MLS ID #2530701, Jessica J. Notaro. NWMLS as distributed by MLS GRID
