Priced to Sell on a Spacious Lot in Anderson!
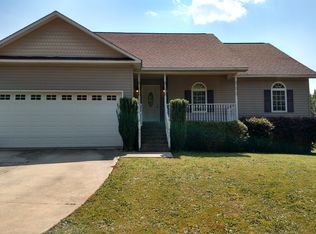
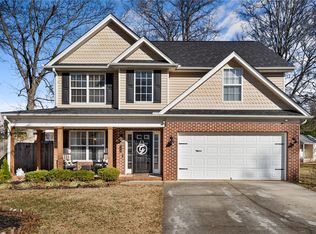
Welcome home to this beautiful and spacious 2,000 sq ft property, perfectly situated on right at an acre lot! Featuring three spacious bedrooms and two full bathrooms, this home offers plenty of room inside and out while combining comfort, character, and functionality.
The beautifully updated kitchen provides a welcoming space for cooking and entertaining, while the full laundry room with custom cabinetry offers exceptional storage and convenience. The primary suite features a beautifully updated bathroom, adding a modern touch to this charming home.
Outside, the property truly shines with a gorgeous wrap-around porch, a spacious back deck and porch, and a large outdoor building in the backyard, perfect for storage, a workshop, hobbies, or additional workspace. The two-car garage provides even more convenience and storage.
The expansive lot offers plenty of room to enjoy, entertain, garden, or simply relax and take advantage of the space. With its generous square footage, beautifully updated features, fantastic outdoor living spaces, and price-to-sell opportunity, this Anderson property is one you won't want to miss!
Pending
$365,000
2019 Avant Cir, Anderson, SC 29625
3beds
2,000sqft
Single Family Residence
Built in 1999
0.91 Acres Lot
$362,700 Zestimate®
$183/sqft
$-- HOA
What's special
Gorgeous wrap-around porchTwo-car garageExpansive lotBeautifully updated kitchenThree spacious bedroomsFantastic outdoor living spaces
- 46 days
- 175
- 5
Likely to sell faster than
Zillow last checked:
Listing updated:
Listed by:
David Jones 864-760-3405,
EXP Realty LLC
Source: WUMLS,MLS#: 20305300 Originating MLS: Western Upstate Association of Realtors
Originating MLS: Western Upstate Association of RealtorsFacts & features
Interior
Bedrooms & bathrooms
- Bedrooms: 3
- Bathrooms: 2
- Full bathrooms: 2
- Main level bathrooms: 2
- Main level bedrooms: 3
Rooms
- Room types: Breakfast Room/Nook, Dining Room, Laundry
Heating
- Central, Gas
Cooling
- Central Air, Electric, Heat Pump
Appliances
- Included: Convection Oven, Electric Oven, Electric Range, Microwave
- Laundry: Sink
Features
- Bookcases, Built-in Features, Ceiling Fan(s), Cathedral Ceiling(s), Dual Sinks, Fireplace, Granite Counters, Bath in Primary Bedroom, Main Level Primary, Pull Down Attic Stairs, Shower Only, Walk-In Closet(s), Walk-In Shower, Window Treatments, Breakfast Area
- Windows: Blinds, Bay Window(s), Vinyl
- Basement: None,Crawl Space
- Has fireplace: Yes
- Fireplace features: Gas Log
Interior area
- Total structure area: 2,000
- Total interior livable area: 2,000 sqft
Property
Parking
- Total spaces: 2
- Parking features: Attached, Garage, Driveway
- Attached garage spaces: 2
Accessibility
- Accessibility features: Low Threshold Shower
Features
- Levels: One
- Stories: 1
- Patio & porch: Deck, Front Porch, Patio, Porch, Screened
- Exterior features: Deck, Fence, Porch, Patio
- Fencing: Yard Fenced
Lot
- Size: 0.91 Acres
- Features: Outside City Limits, Subdivision
Details
- Parcel number: 0681201021000
Construction
Type & style
- Home type: SingleFamily
- Architectural style: Ranch,Traditional
- Property subtype: Single Family Residence
Materials
- Brick
- Foundation: Crawlspace
- Roof: Architectural,Shingle
Condition
- Year built: 1999
Utilities & green energy
- Sewer: Septic Tank
Community & HOA
Community
- Subdivision: Bradford Ridge
HOA
- Has HOA: No
Location
- Region: Anderson
Financial & listing details
- Price per square foot: $183/sqft
- Tax assessed value: $300,070
- Annual tax amount: $3,939
- Date on market: 8/22/2026
- Cumulative days on market: 47 days
- Listing agreement: Exclusive Right To Sell
Estimated market value
$362,700
$345,000 - $381,000
$1,980/mo
Price history
| Date | Event | Price |
|---|---|---|
| 8/28/2026 | Pending sale | $365,000$183/sqft |
Source:  WUMLS #20305300 Report a problem WUMLS #20305300 Report a problem | ||
| 8/22/2026 | Listed for sale | $365,000+21.7%$183/sqft |
Source: WUMLS #20305300 Report a problem | ||
| 9/29/2021 | Sold | $300,000+11.1%$150/sqft |
Source: WUMLS #20242589 Report a problem | ||
| 8/22/2021 | Pending sale | $270,000$135/sqft |
Source: WUMLS #20242589 Report a problem | ||
| 8/18/2021 | Listed for sale | $270,000+2742.1%$135/sqft |
Source: WUMLS #20242589 Report a problem | ||
| 7/10/2006 | Sold | $9,500-94.2%$5/sqft |
Source: Public Record Report a problem | ||
| 7/14/2005 | Sold | $162,500-0.3%$81/sqft |
Source: Public Record Report a problem | ||
| 11/19/2001 | Sold | $163,000$82/sqft |
Source: Public Record Report a problem | ||
Public tax history
| Year | Property taxes | Tax assessment |
|---|---|---|
| 2025 | $3,939 -0.3% | $12,000 |
| 2024 | $3,950 +0.8% | $12,000 |
| 2023 | $3,919 +2.5% | $12,000 |
| 2022 | $3,822 +34.9% | $12,000 +37.1% |
| 2021 | $2,833 | $8,750 |
| 2020 | -- | $8,750 |
| 2019 | $744 | $8,750 |
| 2018 | $744 -1.7% | $8,750 -33.3% |
| 2017 | $757 | $13,120 +48.8% |
| 2016 | -- | $8,820 |
| 2015 | -- | $8,820 |
| 2014 | -- | $8,820 |
| 2013 | -- | $8,820 -1.2% |
| 2012 | -- | $8,930 |
| 2011 | -- | $8,930 |
| 2010 | -- | $8,930 |
| 2009 | -- | $8,930 |
| 2008 | -- | $8,930 |
| 2007 | -- | $8,930 +59.5% |
| 2006 | -- | $5,600 |
| 2005 | -- | $5,600 |
| 2004 | -- | $5,600 +1.3% |
| 2003 | -- | $5,530 +38.3% |
| 2002 | -- | $4,000 |
| 2001 | -- | $4,000 |
| 2000 | -- | $4,000 |
Find assessor info on the county website
Monthly payment
Est. payment
Payment breakdown
Explore the cost of this home by adjusting the details. Changes won't be saved.Climate risks
Neighborhood: 29625
Nearby schools
Schools provided by the listing agent
- Elementary: New Prospect El
- Middle: Robert Anderson Middle
- High: Westside High
Source: WUMLS. This data may not be complete. We recommend contacting the local school district to confirm school assignments for this home.
Similar homes
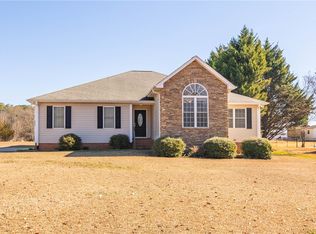
- $350,0003 bd3 ba1.4k sqft201 Fields Ave, Anderson, SC 29625For Sale
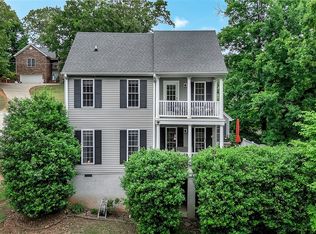 MLS ID #20305933, Gia Townsley, BHHS C Dan Joyner - Anderson. WUMLS
 - $329,9003 bd2 ba2.1k sqft1048 Old Gantt Mill Rd, Anderson, SC 29625For Sale
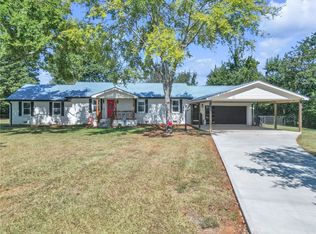 MLS ID #20305966, Leigh Hines, Howard Hanna Allen Tate/Pine to Palm Realty. WUMLS
 - $369,5003 bd3 ba2.2k sqft604 Sherry Dr, Anderson, SC 29621For Sale
 MLS ID #20306183, Darlene Gould, Access Realty, LLC. WUMLS
 - $340,0004 bd3 ba2.3k sqft114 Thorncliff Pl, Anderson, SC 29625For Sale
 MLS ID #20302129, The Clever People, eXp Realty - Clever People. WUMLS
