Skip main navigation
Closed
  • Listing Provided by: RedKey Realty Leaders
    Bought with: Garcia Properties
    Price Unknown

    2019 Boardman St, Saint Louis, MO 63110

    2beds
    1,348sqft
    Single Family Residence
    Built in 2022
    2,744.28 Square Feet Lot
    $455,500 Zestimate®
    $--/sqft
    $2,638 Estimated rent

    Home value

    $455,500

    $433,000 - $478,000

    $2,638/mo

    Zestimate® history
    Loading
    Loading...

    Owner options

    List your home for rent

    $2,638/mo

    Rent Zestimate®

    Find your next renter with Zillow Rental Manager. Plus, with online applications, you can quickly screen prospective tenants – for free.

    Learn more

    $2,638/mo

    Rent Zestimate®

    Refinance and save

    $400/mo

    Est. payment

    Refinancing to a lower rate could help reduce your monthly payments and save thousands over the life of the loan.

    See today's rates

    $400/mo

    Est. payment

    Explore your selling options

    Work with a Zillow partner agent

    Leverage their expertise and Zillow's premium Showcase listings to get your home seen by more buyers.

    Get started

    List with your own agent

    Get your home in front of millions of buyers by listing it on Zillow.

    Learn how to do it

    Sell it yourself

    Take full control of how buyers see your home on Zillow by listing For Sale by Owner (FSBO).

    List your home

    What's special

    Close to forest parkLuxury vinyl floors throughoutGorgeous lightingDouble closetCustom tile floorsUpgraded fixtures
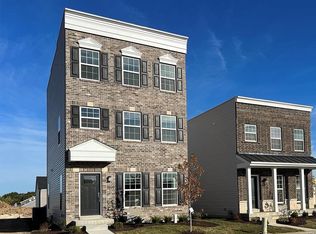
    Open Saturday, November 18th, 1-3pm! 2022 stunning home on The Hill features all the bells & whistles. Move right in, gently lived in 2 bedroom, 2.5 bath home includes ALL FURNISHINGS! Luxury vinyl floors throughout, 9' ceilings, gorgeous lighting & upgraded fixtures. Wrought iron spindles to the upstairs office landing. Expanded party patio, covered front porch & custom blinds. Every detail has been done for you. Stunning white kitchen- huge quartz light gray island, sophisticated black stainless appliances including gas range w/ hood plus coffee bar area & pantry. Darling 1/2 bath- custom tile floors. Upstairs 2 lovely bedrooms- primary retreat features large walk-in closet, bath w/ glass shower w/ custom tile. 2nd bedroom- double closet uses full hall bath w/ tub/shower. 2 car garage, 2nd floor laundry. Sought after community- full of excellent dining, coffee shops & small businesses. Close to Forest Park, WashU Med/Barnes & highways. CID taxes until 2028! Welcome Home-

    Zillow last checked:

    Listing updated:

    Listing Provided by:

    Mary Nigh 314-578-5558,

    RedKey Realty Leaders

    Bought with:

    Mollie A Bliss, 2017037650

    Garcia Properties

    Source: MARIS,MLS#: 23066960MLS LogoOriginating MLS: St. Louis Association of REALTORS

    Facts & features

    Interior

    Bedrooms & bathrooms
    • Bedrooms: 2
    • Bathrooms: 3
    • Full bathrooms: 2
    • 1/2 bathrooms: 1
    • Main level bathrooms: 1
    Primary bedroom
    • Features: Floor Covering: Luxury Vinyl Plank
    • Level: Upper
    • Area: 154
    • Dimensions: 14x11
    Bedroom
    • Features: Floor Covering: Luxury Vinyl Plank
    • Level: Upper
    • Area: 121
    • Dimensions: 11x11
    Kitchen
    • Features: Floor Covering: Luxury Vinyl Plank
    • Level: Main
    • Area: 266
    • Dimensions: 19x14
    Laundry
    • Features: Floor Covering: Luxury Vinyl Plank
    • Level: Upper
    Living room
    • Features: Floor Covering: Luxury Vinyl Plank
    • Level: Main
    • Area: 270
    • Dimensions: 18x15
    Other
    • Features: Floor Covering: Luxury Vinyl Plank
    • Level: Upper
    Heating
    • Forced Air, Natural Gas
    Cooling
    • Ceiling Fan(s), Central Air, Electric
    Appliances
    • Included: Dishwasher, Disposal, Dryer, Microwave, Gas Range, Gas Oven, Refrigerator, Stainless Steel Appliance(s), Washer, Gas Water Heater
    Features
    • Shower, Kitchen/Dining Room Combo, Kitchen Island, Custom Cabinetry, Eat-in Kitchen, Pantry, Solid Surface Countertop(s)
    • Doors: Panel Door(s)
    • Windows: Insulated Windows, Tilt-In Windows
    • Basement: None
    • Has fireplace: No
    Interior area
    • Total structure area: 1,348
    • Total interior livable area: 1,348 sqft
    • Finished area above ground: 1,348

    Property

    Parking
    • Total spaces: 2
    • Parking features: Garage, Garage Door Opener, Oversized, Off Street
    • Garage spaces: 2
    Features
    • Levels: Two
    • Patio & porch: Patio
    Lot
    • Size: 2,744 sqft
    • Dimensions: 28 x 96
    • Features: Level
    Details
    • Parcel number: 40850000160
    • Special conditions: Standard

    Construction

    Type & style
    • Home type: SingleFamily
    • Architectural style: Contemporary,Traditional,Other
    • Property subtype: Single Family Residence
    Materials
    • Stone Veneer, Brick Veneer, Vinyl Siding
    Condition
    • Year built: 2022
    Details
    • Warranty included: Yes

    Utilities & green energy

    • Sewer: Public Sewer
    • Water: Public
    • Utilities for property: Underground Utilities

    Community & neighborhood

    Location
    • Region: Saint Louis
    • Subdivision: La Collina

    HOA & financial

    HOA
    • HOA fee: $400 annually

    Other

    Other facts
    • Listing terms: Cash,Conventional,FHA,VA Loan
    • Ownership: Private

    Price history

    DateEventPrice
    12/19/2023Sold--
    Source: MARIS #23066960 Report a problem
    11/18/2023Pending sale$465,000$345/sqft
    Source: MARIS #23066960 Report a problem
    11/9/2023Listed for sale$465,000$345/sqft
    Source: MARIS #23066960 Report a problem
    4/4/2022Sold--
    Source: Public Record Report a problem

    Public tax history

    YearProperty taxesTax assessment
    2025$4,159 -0.1%$74,620 +21.3%
    2024$4,161 +2.2%$61,530
    2023$4,073 $61,530 +2931%
    2022-- $2,030
    2021-- $2,030
    2020-- --

    Find assessor info on the county website

    Neighborhood: The Hill

    Nearby schools

    GreatSchools rating
    Schools provided by the listing agent
    • Elementary: Buder Elem.
    • Middle: Long Middle Community Ed. Center
    • High: Roosevelt High

    Source: MARIS. This data may not be complete. We recommend contacting the local school district to confirm school assignments for this home.

    Get a cash offer in 3 minutes
    Find out how much your home could sell for in as little as 3 minutes with a no-obligation cash offer.
    Estimated market value
    $455,500
    Get a cash offer in 3 minutes
    Find out how much your home could sell for in as little as 3 minutes with a no-obligation cash offer.
    Estimated market value
    $455,500