WELCOME HOME to this spacious, well maintained home with over 3000 sq.ft. of living space in a mature suburban development just minutes from our fabulous Lancaster City! Step down from the open kitchen into the sunken family room with cathedral ceiling and exposed wood beams, and warm yourself by the floor to ceiling brick wood fireplace on cool winter days. Enjoy the warm sun from the numerous large windows in the attached air conditioned 4 season room. Eat-in kitchen has both breakfast nook and island seating, plus enjoy large dinner parties in the formal dining room. Additional flexible living space in the formal living room area and lower level game room (pool table included) and rec room play areas. Lots of storage available in the attic above the garage and crawl space under the family room. Fabulous outdoor living space with brick patio and fenced rear yard. Efficient natural gas heat with 3 zones, central air, radon system, and basement waterproofing system with lifetime warranty -- CALL TODAY!
Sold for $580,000
$580,000
2019 Bonnie Dr, Lancaster, PA 17601
4beds
3,174sqft
Single Family Residence
Built in 1978
0.38 Acres Lot
$623,100 Zestimate®
$183/sqft
$3,301 Estimated rent
Home value
$623,100
$592,000 - $654,000
$3,301/mo
Zestimate® history
Owner options
List your home for rent
$3,301/mo
Rent Zestimate®
Find your next renter with Zillow Rental Manager. Plus, with online applications, you can quickly screen prospective tenants – for free.
$3,301/mo
Rent Zestimate®
Refinance and save
$3,896/mo
Est. payment
Refinancing to a lower rate could help reduce your monthly payments and save thousands over the life of the loan.
$3,896/mo
Est. payment
Explore your selling options
Work with a Zillow partner agent
Leverage their expertise and Zillow's premium Showcase listings to get your home seen by more buyers.
Get startedList with your own agent
Get your home in front of millions of buyers by listing it on Zillow.
Learn how to do itSell it yourself
Take full control of how buyers see your home on Zillow by listing For Sale by Owner (FSBO).
List your homeWhat's special
Rec roomLower level game roomSunken family roomMature suburban developmentWell maintained homeAdditional flexible living spaceBrick patio
Zillow last checked:
Listing updated:
Listed by:
Tracy Seiger 717-951-8990,
Life Changes Realty Group,
Listing Team: The Seiger Team
Bought with:
Mitchell Hershey, RS332040
Berkshire Hathaway HomeServices Homesale Realty
Source: Bright MLS,MLS#: PALA2051968
Facts & features
Interior
Bedrooms & bathrooms
- Bedrooms: 4
- Bathrooms: 3
- Full bathrooms: 2
- 1/2 bathrooms: 1
- Main level bathrooms: 1
Rooms
- Room types: Living Room, Dining Room, Primary Bedroom, Bedroom 2, Bedroom 3, Bedroom 4, Kitchen, Game Room, Family Room, Sun/Florida Room, Laundry, Storage Room, Primary Bathroom, Full Bath
Basement
- Area: 896
Heating
- Forced Air, Natural Gas
Cooling
- Central Air, Electric
Appliances
- Included: Dishwasher, Microwave, Oven/Range - Electric, Dryer, Extra Refrigerator/Freezer, Refrigerator, Washer, Water Heater, Gas Water Heater
- Laundry: Main Level, Laundry Room
Features
- Breakfast Area, Eat-in Kitchen, Formal/Separate Dining Room, Built-in Features, Kitchen Island, Ceiling Fan(s), Chair Railings, Crown Molding, Exposed Beams, Family Room Off Kitchen, Open Floorplan, Primary Bath(s), Recessed Lighting, Wainscotting, Attic, Pantry
- Flooring: Hardwood, Carpet, Luxury Vinyl, Vinyl, Ceramic Tile, Tile/Brick, Wood
- Windows: Insulated Windows, Screens
- Basement: Drainage System,Improved,Interior Entry,Water Proofing System,Heated,Windows
- Number of fireplaces: 1
- Fireplace features: Brick, Mantel(s), Wood Burning
Interior area
- Total structure area: 3,174
- Total interior livable area: 3,174 sqft
- Finished area above ground: 2,278
- Finished area below ground: 896
Property
Parking
- Total spaces: 2
- Parking features: Storage, Garage Faces Front, Garage Door Opener, Inside Entrance, Off Street, On Street, Attached, Driveway
- Attached garage spaces: 2
- Has uncovered spaces: Yes
Accessibility
- Accessibility features: None
Features
- Levels: Two
- Stories: 2
- Patio & porch: Patio
- Exterior features: Lighting, Sidewalks
- Pool features: None
- Fencing: Split Rail,Vinyl
Lot
- Size: 0.38 Acres
Details
- Additional structures: Above Grade, Below Grade
- Parcel number: 3909639500000
- Zoning: RESIDENTIAL
- Special conditions: Standard
Construction
Type & style
- Home type: SingleFamily
- Architectural style: Colonial,Traditional
- Property subtype: Single Family Residence
Materials
- Frame, Vinyl Siding
- Foundation: Block, Crawl Space
- Roof: Shingle,Asphalt
Condition
- Excellent
- New construction: No
- Year built: 1978
Utilities & green energy
- Electric: 200+ Amp Service
- Sewer: Public Sewer
- Water: Public
Community & HOA
Community
- Security: Smoke Detector(s)
- Subdivision: Bloomingdale
HOA
- Has HOA: No
Location
- Region: Lancaster
- Municipality: MANHEIM TWP
Financial & listing details
- Price per square foot: $183/sqft
- Tax assessed value: $237,800
- Annual tax amount: $5,145
- Date on market: 6/6/2024
- Listing agreement: Exclusive Right To Sell
- Listing terms: Cash,Conventional,FHA,VA Loan
- Inclusions: Washer, Dryer, Refrigerator, Basement Refrigerator, Dehumidifier, Basement Upright Piano
- Ownership: Fee Simple
Price history
| Date | Event | Price |
|---|---|---|
| 7/29/2024 | Sold | $580,000+10.5%$183/sqft |
Source:  Bright MLS #PALA2051968 Report a problem Bright MLS #PALA2051968 Report a problem | ||
| 6/10/2024 | Pending sale | $525,000$165/sqft |
Source: Bright MLS #PALA2051968 Report a problem | ||
| 6/6/2024 | Listed for sale | $525,000+66.4%$165/sqft |
Source: Bright MLS #PALA2051968 Report a problem | ||
| 9/10/2007 | Sold | $315,500$99/sqft |
Source: Public Record Report a problem | ||
Public tax history
| Year | Property taxes | Tax assessment |
|---|---|---|
| 2026 | $5,618 +6.5% | $237,800 |
| 2025 | $5,276 +2.5% | $237,800 |
| 2024 | $5,145 +2.7% | $237,800 |
| 2023 | $5,011 +1.7% | $237,800 |
| 2022 | $4,927 | $237,800 |
| 2021 | $4,927 +318.9% | $237,800 |
| 2020 | $1,176 -75.3% | $237,800 |
| 2019 | $4,770 +305.6% | $237,800 |
| 2018 | $1,176 -74.8% | $237,800 +29.9% |
| 2017 | $4,659 +0% | $183,100 |
| 2016 | $4,659 +49.1% | $183,100 +5.6% |
| 2015 | $3,124 | $173,400 |
| 2014 | $3,124 | $173,400 |
| 2013 | -- | $173,400 |
| 2012 | -- | $173,400 |
| 2011 | -- | $173,400 |
| 2010 | -- | $173,400 |
| 2009 | -- | $173,400 |
| 2007 | -- | $173,400 |
| 2006 | -- | $173,400 |
| 2005 | -- | $173,400 +16.5% |
| 2004 | -- | $148,800 |
| 2003 | -- | $148,800 |
| 2002 | -- | $148,800 |
| 2000 | -- | $148,800 |
Find assessor info on the county website
Neighborhood: 17601
Nearby homes
- $520,5003 bd2 ba2.3k sqft2025 Bonnie Dr, Lancaster, PA 17601Off Market
- $569,6004 bd2 ba2.5k sqft2013 Bonnie Dr, Lancaster, PA 17601Off Market
- $891,9004 bd2 ba3.2k sqft606 Dolly Dr, Lancaster, PA 17601Off Market
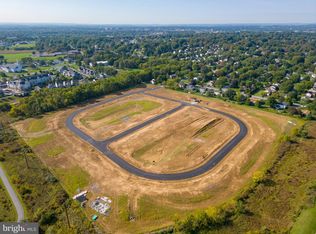
- $215,0000.36 acres614 Dolly Dr, Lancaster, PA 17601Lot/Land
- $441,6003 bd2 ba1.6k sqft2031 Bonnie Dr, Lancaster, PA 17601Off Market
- $580,6004 bd3 ba2.4k sqft2007 Bonnie Dr, Lancaster, PA 17601Off Market
- $421,3003 bd2 ba1.5k sqft459 Teddy Ave, Lancaster, PA 17601Off Market
- $574,2004 bd3 ba2.7k sqft460 Teddy Ave, Lancaster, PA 17601Off Market
Nearby schools
GreatSchools rating
- 10/10Nitrauer SchoolGrades: K-4Distance: 0.4 mi
- 7/10Manheim Twp Middle SchoolGrades: 7-8Distance: 1.3 mi
- 8/10Manheim Twp High SchoolGrades: 9-12Distance: 1.1 mi
Schools provided by the listing agent
- District: Manheim Township
Source: Bright MLS. This data may not be complete. We recommend contacting the local school district to confirm school assignments for this home.
Sell for more on Zillow
Get a Zillow Showcase℠ listing at no additional cost and you could sell for .
$623,100
2% more
+$12,462
With Zillow Showcase(estimated)
$635,562
Sell for more on Zillow
Get a Zillow Showcase℠ listing at no additional cost and you could sell for .
$623,100
2% more
+$12,462
With Zillow Showcase(estimated)
$635,562
- Pennsylvania
- Lancaster County
- Lancaster
- 17601
- 2019 Bonnie Dr
