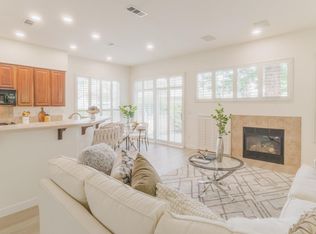
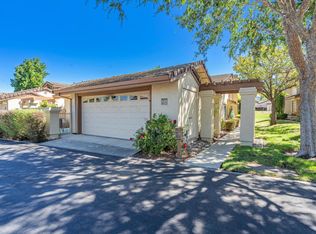
First time on the market in 23 years! Rarely available former model home tucked at the end of a quiet cul-de-sac in San Jose's premier gated 55+ community with Golf & Country Club, . Light permeates throughout this home, the private back patio and yard give this home the feel of a detached townhome retreat with mature greenery, a flowering garden, and a heavy-producing lemon tree providing a secluded outdoor living space to enjoy a sunset. Inside, the model-home pedigree shows: a beautifully updated kitchen with custom cabinetry, granite countertops and stainless steel appliances, rich wood flooring throughout, and a light, easy-flowing floor plan. Residents enjoy resort-level amenities across 1,200 gated acres a championship 18-hole course plus a 9-hole par-3 and driving range, clubhouse with restaurant and fitness centers, four pools and spas, tennis, bocce, hiking and bridle trails, over 500 acres of open space, and 100+ clubs and activities. Minutes to Evergreen Village Square, shopping, dining and medical care, with easy access to 101 and Silicon Valley employment. if you are looking for a golf cart living llifestyle look no further!!! Due to the Villages Security Policy all visitors into the Villages require an appointment for entry.
For sale
$969,999
2019 Carignan Way, San Jose, CA 95135
3beds
1,735sqft
Condominium, Residential
Built in 1998
-- sqft lot
$-- Zestimate®
$559/sqft
$1,308/mo HOA
What's special
- 5 days
- 642
- 32
Zillow last checked:
Listing updated:
Listed by:
Tony Alarcon 02040613 408-460-4845,
Intero Real Estate Services 408-357-5700
Source: MLSListings Inc,MLS#: ML82059321
Facts & features
Interior
Bedrooms & bathrooms
- Bedrooms: 3
- Bathrooms: 3
- Full bathrooms: 3
Rooms
- Room types: Office
Bedroom
- Features: WalkinCloset, PrimaryBedroomonGroundFloor, BedroomonGroundFloor2plus
Bathroom
- Features: DoubleSinks, Granite, StallShower, StallShower2plus, UpdatedBaths, OversizedTub
Dining room
- Features: DiningAreainLivingRoom
Family room
- Features: Other
Kitchen
- Features: Countertop_Granite
Heating
- Central Forced Air Gas
Cooling
- Central Air
Appliances
- Included: Dishwasher, Disposal, Built In Gas Oven/Range, Refrigerator, Washer/Dryer
- Laundry: In Utility Room
Features
- Flooring: Wood
- Number of fireplaces: 1
- Fireplace features: Gas
Interior area
- Total structure area: 1,735
- Total interior livable area: 1,735 sqft
Video & virtual tour
Property
Parking
- Total spaces: 2
- Parking features: Attached
- Attached garage spaces: 2
Features
- Stories: 1
- Pool features: Community
Lot
- Size: 2,700 Square Feet
Details
- Parcel number: 66553050
- Zoning: R1-1P
- Special conditions: Standard
- Horses can be raised: Yes
- Horse amenities: BoardingStable, RidingTrails
Construction
Type & style
- Home type: Condo
- Property subtype: Condominium, Residential
Materials
- Foundation: Slab
- Roof: Tile
Condition
- New construction: No
- Year built: 1998
Utilities & green energy
- Gas: PublicUtilities
- Sewer: Public Sewer
- Water: Public
- Utilities for property: Public Utilities, Water Public
Community & HOA
HOA
- Has HOA: Yes
- HOA fee: $1,308 monthly
Location
- Region: San Jose
Financial & listing details
- Price per square foot: $559/sqft
- Tax assessed value: $128,234
- Date on market: 8/28/2026
- Listing agreement: ExclusiveRightToSell
Estimated market value
Not available
Estimated sales range
Not available
Not available
Price history
| Date | Event | Price |
|---|---|---|
| 8/28/2026 | Listed for sale | $969,999+96%$559/sqft |
Source:  MLSListings Inc #ML82059321 Report a problem MLSListings Inc #ML82059321 Report a problem | ||
| 3/27/2003 | Sold | $495,000+3.1%$285/sqft |
Source: Public Record Report a problem | ||
| 2/25/2000 | Sold | $480,000+37.9%$277/sqft |
Source: Public Record Report a problem | ||
| 12/13/1999 | Sold | $348,000$201/sqft |
Source: Public Record Report a problem | ||
Public tax history
| Year | Property taxes | Tax assessment |
|---|---|---|
| 2026 | -- | $128,234 +2% |
| 2025 | $578 +1.5% | $125,720 +2% |
| 2024 | $569 +6.6% | $123,256 +2% |
| 2023 | $534 -0.9% | $120,840 +2% |
| 2022 | $539 +6.5% | $118,472 +2% |
| 2021 | $506 | $116,150 +1% |
| 2020 | -- | $114,960 +2% |
| 2019 | $502 +4.8% | $112,707 +2% |
| 2018 | $478 | $110,498 +2% |
| 2017 | $478 +1.8% | $108,333 +2% |
| 2016 | $470 +8.8% | $106,210 +1.5% |
| 2015 | $432 +9.8% | $104,615 +2% |
| 2014 | $393 | $102,566 +0.5% |
| 2013 | -- | $102,104 +2% |
| 2012 | -- | $100,102 +2% |
| 2011 | -- | $98,140 +0.8% |
| 2010 | -- | $97,408 -0.2% |
| 2009 | -- | $97,641 +2% |
| 2008 | -- | $95,727 +2% |
| 2007 | -- | $93,851 +2% |
| 2006 | -- | $92,011 +2% |
| 2005 | -- | $90,207 +2% |
| 2004 | -- | $88,439 -41% |
| 2003 | -- | $149,778 +2% |
| 2002 | -- | $146,842 -70% |
| 2001 | -- | $489,600 |
Find assessor info on the county website
Monthly payment
Est. payment
Payment breakdown
Explore the cost of this home by adjusting the details. Changes won't be saved.Climate risks
Neighborhood: Evergreen
Nearby schools
Schools provided by the listing agent
- District: EvergreenElementary
Source: MLSListings Inc. This data may not be complete. We recommend contacting the local school district to confirm school assignments for this home.

Similar homes
- $900,0003 bd2 ba1.7k sqft2094 Mataro Way, San Jose, CA 95135For Sale
 MLS ID #ML82044577, Diane Machado-Wyant. MLSListings Inc
 - $849,0002 bd2 ba1.4k sqft3327 Lake Albano Cir, San Jose, CA 95135For Sale
 MLS ID #ML82057778, Suzanne Rodda. MLSListings Inc
 - $849,0002 bd2 ba1.3k sqft6255 Blauer Ct, San Jose, CA 95135For Sale
 MLS ID #ML82057868, Suzanne Rodda. MLSListings Inc
 - $874,9992 bd2 ba1.8k sqft3123 Lake Trasimeno Dr, San Jose, CA 95135For Sale
 MLS ID #ML82036708, Cristina Soto. MLSListings Inc
Local buyer's agents are ready to help
