Skip main navigation
Closed
  • $166,000

    2019 Charles St, Lafayette, IN 47904

    3beds
    1,155sqft
    Single Family Residence
    Built in 1958
    6,969.6 Square Feet Lot
    $185,900 Zestimate®
    $--/sqft
    $1,554 Estimated rent

    Home value

    $185,900

    $167,000 - $206,000

    $1,554/mo

    Zestimate® history
    Loading
    Loading...

    Owner options

    List your home for rent

    $1,554/mo

    Rent Zestimate®

    Find your next renter with Zillow Rental Manager. Plus, with online applications, you can quickly screen prospective tenants – for free.

    Learn more

    $1,554/mo

    Rent Zestimate®

    Refinance and save

    $1,048/mo

    Est. payment

    Refinancing to a lower rate could help reduce your monthly payments and save thousands over the life of the loan.

    See today's rates

    $1,048/mo

    Est. payment

    Explore your selling options

    Work with a Zillow partner agent

    Leverage their expertise and Zillow's premium Showcase listings to get your home seen by more buyers.

    Get started

    List with your own agent

    Get your home in front of millions of buyers by listing it on Zillow.

    Learn how to do it

    Sell it yourself

    Take full control of how buyers see your home on Zillow by listing For Sale by Owner (FSBO).

    List your home

    What's special

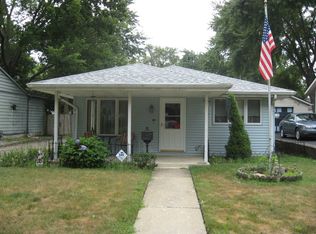
    Cozy cottage-style ranch homeUnfinished full basementRoom for future expansionCharming and practical layoutQuaint manageable spaceClassic charmComfortable bedrooms
    This cozy cottage-style ranch home offers a charming and practical layout with 3 comfortable bedrooms and 1.5 bathrooms, covering over 1,100 square feet of finished living space. The unfinished full basement provides ample room for future expansion or storage, ideal for customization to fit your lifestyle. Inside, you'll find a large kitchen with a sunny breakfast nook and essential Stainless Steel appliances included. The design is perfect for those seeking a quaint, manageable space with classic charm and the flexibility to personalize to suit future needs. Property is being sold as is.

    Zillow last checked:

    Listing updated:

    Listed by:

    Susan Pounders 720-227-1969,

    F.C. Tucker/Shook

    Bought with:

    Daniel Hurja

    Keller Williams Realty Group

    Source: IRMLS,MLS#: 202444789MLS Logo

    Facts & features

    Interior

    Bedrooms & bathrooms
    • Bedrooms: 3
    • Bathrooms: 2
    • Full bathrooms: 1
    • 1/2 bathrooms: 1
    • Main level bedrooms: 3
    Bedroom 1
    • Level: Main
    Bedroom 2
    • Level: Main
    Kitchen
    • Level: Main
    • Area: 264
    • Dimensions: 22 x 12
    Living room
    • Level: Main
    • Area: 240
    • Dimensions: 15 x 16
    Heating
    • Natural Gas, Forced Air
    Cooling
    • Central Air, Ceiling Fan(s)
    Appliances
    • Included: Range/Oven Hook Up Gas, Refrigerator, Washer, Dryer-Electric, Gas Range
    • Laundry: Electric Dryer Hookup, Washer Hookup
    Features
    • Ceiling Fan(s), Laminate Counters, Eat-in Kitchen, Tub/Shower Combination
    • Basement: Full,Unfinished,Block
    • Has fireplace: No
    • Fireplace features: None
    Interior area
    • Total structure area: 2,310
    • Total interior livable area: 1,155 sqft
    • Finished area above ground: 1,155
    • Finished area below ground: 0

    Property

    Features
    • Levels: One
    • Stories: 1
    • Patio & porch: Deck, Porch
    • Fencing: Wood
    Lot
    • Size: 6,969 sqft
    • Dimensions: 48x142
    • Features: Level, Few Trees, City/Town/Suburb
    Details
    • Additional structures: Shed
    • Parcel number: 790716402003.000004

    Construction

    Type & style
    • Home type: SingleFamily
    • Architectural style: Ranch
    • Property subtype: Single Family Residence
    Materials
    • Aluminum Siding
    • Roof: Asphalt,Shingle
    Condition
    • New construction: No
    • Year built: 1958

    Utilities & green energy

    • Sewer: City
    • Water: City
    • Utilities for property: Cable Connected

    Community & neighborhood

    Community
    • Community features: None
    Location
    • Region: Lafayette
    • Subdivision: Vinton Grove

    Other

    Other facts
    • Listing terms: Cash,Conventional

    Price history

    DateEventPrice
    12/13/2024Sold$166,000+7.1%
    Source: IRMLS #202444789 Report a problem
    11/22/2024Pending sale$155,000
    Source: IRMLS #202444789 Report a problem
    11/20/2024Listed for sale$155,000+80.2%
    Source: IRMLS #202444789 Report a problem
    7/12/2013Sold$86,000-4.3%$74/sqft
    Source: Agent Provided Report a problem
    6/5/2013Listed for sale$89,900$78/sqft
    Source: Coldwell Banker Shook #201305554 Report a problem

    Public tax history

    YearProperty taxesTax assessment
    2025$961 +12.5%$135,300 +10.4%
    2024$854 +18.6%$122,600 +7.3%
    2023$720 +50.7%$114,300 +17.7%
    2022$478 +31.7%$97,100 +21.2%
    2021$363 +10%$80,100
    2020$330 +2.3%--
    2019$323 +3.4%$65,600 +2.5%
    2018$312 +8.2%$64,000 +1.6%
    2017$288 $63,000 +4.7%
    2016$288 +10.6%$60,200 -0.5%
    2014$261 -9.3%$60,500 -1.9%
    2013$288 $61,700 -0.6%
    2012-- $62,100 +2.3%
    2011-- $60,700
    2010-- $60,700 -12.5%
    2009$605 +49.4%$69,400 -10.5%
    2008$405 -31.9%$77,500 +3.2%
    2007$594 +2.7%$75,100 -2%
    2006$579 -5.9%$76,600
    2005$615 +5.7%$76,600
    2004$582 +2.6%$76,600
    2003$567 +23.4%$76,600 +159.7%
    2002$460 $29,500
    2001-- $29,500

    Find assessor info on the county website

    Neighborhood: Saint Lawrence-McCallister

    Nearby schools

    GreatSchools rating
    Schools provided by the listing agent
    • Elementary: Vinton
    • Middle: Sunnyside/Tecumseh
    • High: Jefferson
    • District: Lafayette

    Source: IRMLS. This data may not be complete. We recommend contacting the local school district to confirm school assignments for this home.

    Get pre-qualified for a loan
    At Zillow Home Loans, we can pre-qualify you in as little as 5 minutes with no impact to your credit score.

    An equal housing lender. NMLS #10287.