Skip main navigation
Closed
  • $367,500

    2019 Clover Ln, Woodridge, IL 60517

    3beds
    1,860sqft
    Townhouse, Single Family Residence
    Built in 1997
    3,500 Square Feet Lot
    $431,000 Zestimate®
    $198/sqft
    $3,251 Estimated rent

    Home value

    $431,000

    $409,000 - $453,000

    $3,251/mo

    Zestimate® history
    Loading
    Loading...

    Owner options

    List your home for rent

    $3,251/mo

    Rent Zestimate®

    Find your next renter with Zillow Rental Manager. Plus, with online applications, you can quickly screen prospective tenants – for free.

    Learn more

    $3,251/mo

    Rent Zestimate®

    Refinance and save

    $2,887/mo

    Est. payment

    Refinancing to a lower rate could help reduce your monthly payments and save thousands over the life of the loan.

    See today's rates

    $2,887/mo

    Est. payment

    Explore your selling options

    Work with a Zillow partner agent

    Leverage their expertise and Zillow's premium Showcase listings to get your home seen by more buyers.

    Get started

    List with your own agent

    Get your home in front of millions of buyers by listing it on Zillow.

    Learn how to do it

    Sell it yourself

    Take full control of how buyers see your home on Zillow by listing For Sale by Owner (FSBO).

    List your home

    What's special

    Gas fireplaceBasement bonus roomBonus roomStand-up showerMeticulously maintainedLaundry roomDual vanity
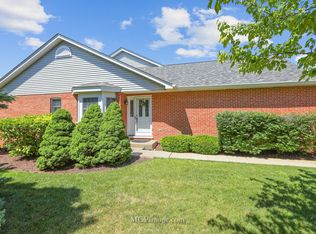
    MAJESTIC VIEWS OF UNOBSTRUCTED WETLANDS/PRESERVE OFF THE DECK IN WATER TOWER RESERVES SUBDIVISION IN WOODRIDGE. ENJOY THE WILDLIFE 365 DAYS OF THE YEAR! AND THAT'S NOT EVEN THE BEST PART! HOW ABOUT A METICULOUSLY MAINTAINED 3 BEDROOM, 3 1/2 BATH 2-STORY BRICK AND VINYL SIDED TOWNHOME. DYNAMIC LAYOUT WHEN DESIGNED TO SHOW OFF THE HOME ON EACH AND EVERY CORNER THAT STARTS WITH THE LIVING ROOM. CATHEDRAL CEILING STYLED ROOM FEATURES CUSTOM ARCHED WINDOWS/SKYLIGHTS/BRICK FIREPLACE/CEILING FAN & OFFERS VIEWS TO THE 2ND FLOOR LOFT/KITCHEN AND YARD. 32" OAK LINED CABINETS WITH PANTRY & APPLIANCES. EXTENDED COUNTERTOPS ALLOW POSSIBLE BREAKFAST BAR. BREEZEWAY ROOM BETWEEN THE GARAGE WAS ORIGINALLY USED FOR LAUNDRY & IS STILL PLUMBED & CAPPED BEHIND THE WALL OF CABINETS FOR FUTURE USE. FORMAL DINING ROOM INCLUDES 2 SETS OF FRENCH DOORS FOR ACCESS FROM THE KITCHEN OR THE FRONT ENTRYWAY. THE STAIRCASE LEADS TO THE 2ND FLOOR BEDROOMS & 16X10 LOFT. PRIVATE, PRIMARY BEDROOM HAS CATHEDRAL CEILING, CEDAR-LINED BENCH SEAT/WALK-IN CLOSET WITH CUSTOM SHELVING & INCLUDES IT'S OWN BATH COMPLETE WITH DUAL VANITY, STAND-UP SHOWER & JETTED TUB. FULL, FINISHED BASEMENT INCLUDES 3RD BEDROOM, BONUS ROOM, LAUNDRY ROOM & FULL BATHROOM. BASEMENT BONUS ROOM INCLUDES EGRESS WINDOW, GAS FIREPLACE AND UNIQUE POCKET DOOR. RECENT UPDATES INCLUDE AC 2022, FURNACE 2020, HWT 2021 & ROOF 2017. 20X16 CUSTOM BUILT COMPOSITE DECK IS READY YOUR MORNING COFFEE & EVENING BEVERAGE OF CHOICE. MEMORIES & WATCHING THE TIME GO BY ARE READY FOR YOU! WASHER/DRYER BEING SOLD AS-IS.

    Zillow last checked:

    Listing updated:

    Listed by:

    Brent Wilk 312-968-2358,

    Wilk Real Estate

    Bought with:

    Sharon Gardner

    Real People Realty

    Source: MRED as distributed by MLS GRID,MLS#: 11864238MLS Logo

    Facts & features

    Interior

    Bedrooms & bathrooms
    • Bedrooms: 3
    • Bathrooms: 4
    • Full bathrooms: 3
    • 1/2 bathrooms: 1
    Rooms
    • Room types: Eating Area, Loft, Bonus Room
    Primary bedroom
    • Features: Flooring (Carpet), Bathroom (Full)
    • Level: Second
    • Area: 198 Square Feet
    • Dimensions: 18X11
    Bedroom 2
    • Features: Flooring (Carpet)
    • Level: Second
    • Area: 110 Square Feet
    • Dimensions: 11X10
    Bedroom 3
    • Features: Flooring (Carpet)
    • Level: Basement
    • Area: 120 Square Feet
    • Dimensions: 12X10
    Bonus room
    • Features: Flooring (Carpet)
    • Level: Basement
    • Area: 156 Square Feet
    • Dimensions: 13X12
    Dining room
    • Features: Flooring (Carpet)
    • Level: Main
    • Area: 168 Square Feet
    • Dimensions: 14X12
    Eating area
    • Features: Flooring (Vinyl)
    • Level: Main
    • Area: 99 Square Feet
    • Dimensions: 11X09
    Kitchen
    • Features: Flooring (Vinyl)
    • Level: Main
    • Area: 126 Square Feet
    • Dimensions: 14X09
    Laundry
    • Features: Flooring (Vinyl)
    • Level: Basement
    • Area: 56 Square Feet
    • Dimensions: 08X07
    Living room
    • Features: Flooring (Carpet)
    • Level: Main
    • Area: 210 Square Feet
    • Dimensions: 15X14
    Loft
    • Features: Flooring (Carpet)
    • Level: Second
    • Area: 160 Square Feet
    • Dimensions: 16X10
    Heating
    • Forced Air
    Cooling
    • Central Air
    Appliances
    • Included: Range, Microwave, Dishwasher, Refrigerator, Washer, Dryer
    Features
    • Basement: Finished,Full
    • Number of fireplaces: 2
    • Fireplace features: Living Room, Other
    Interior area
    • Total structure area: 0
    • Total interior livable area: 1,860 sqft

    Property

    Parking
    • Total spaces: 2
    • Parking features: On Site, Garage Owned, Attached, Garage
    • Attached garage spaces: 2
    Accessibility
    • Accessibility features: No Disability Access
    Lot
    • Size: 3,500 Square Feet
    • Dimensions: 35X100
    Details
    • Parcel number: 1006109007
    • Special conditions: None

    Construction

    Type & style
    • Home type: Townhouse
    • Property subtype: Townhouse, Single Family Residence
    Materials
    • Vinyl Siding, Brick
    Condition
    • New construction: No
    • Year built: 1997

    Utilities & green energy

    • Electric: Circuit Breakers
    • Sewer: Public Sewer
    • Water: Public

    Community & HOA

    HOA
    • Has HOA: Yes
    • Services included: Insurance, Exterior Maintenance, Lawn Care, Snow Removal
    • HOA fee: $313 monthly
    Location
    • Region: Woodridge

    Financial & listing details

    • Price per square foot: $198/sqft
    • Tax assessed value: $114,175
    • Annual tax amount: $6,743
    • Date on market: 8/18/2023
    • Listing terms: Cash
    • Ownership: Fee Simple w/ HO Assn.

    Price history

    DateEventPrice
    10/3/2023Sold$367,500$198/sqft
    Source: MRED as distributed by MLS GRID #11864238 Report a problem
    9/1/2023Price change$367,500-2%$198/sqft
    Source: MRED as distributed by MLS GRID #11864238 Report a problem
    8/18/2023Listed for sale$374,900+88.4%$202/sqft
    Source: MRED as distributed by MLS GRID #11864238 Report a problem
    5/17/1999Sold$199,000$107/sqft
    Source: Public Record Report a problem

    Public tax history

    YearProperty taxesTax assessment
    2024$6,522 -3.4%$114,175 +8.8%
    2023$6,750 +0.1%$104,960 +1.1%
    2022$6,744 +8.3%$103,820 +1.1%
    2021$6,225 +1.7%$102,640 +2%
    2020$6,121 +3.3%$100,610
    2019$5,927 +3.1%--
    2018$5,751 +3.6%$91,940 +3.9%
    2017$5,549 +4.9%$88,470 +4.8%
    2016$5,292 +1.6%$84,440 +6.3%
    2015$5,209 +12.8%$79,450 +13.1%
    2014$4,618 -1.6%$70,230 +0.5%
    2013$4,693 +3%$69,900 -4.3%
    2012$4,555 -11.5%$73,050 -18.3%
    2011$5,149 -3.3%$89,420 -8.6%
    2010$5,325 +2.4%$97,860 -5.8%
    2009$5,199 +1.6%$103,880
    2008$5,117 +4.6%$103,880 +5.9%
    2007$4,891 -1.2%$98,090 +3%
    2006$4,949 +6%$95,230 +7.7%
    2005$4,670 +9.3%$88,420 +12.4%
    2004$4,272 +3.5%$78,690 +10%
    2003$4,128 +4.1%$71,540 +5.8%
    2002$3,965 +2.3%$67,630 +6.8%
    2001$3,876 +1.3%$63,340 +3.5%
    2000$3,828 $61,200
    Find assessor info on the county website

    Neighborhood: 60517

    Nearby schools

    GreatSchools rating
    Schools provided by the listing agent
    • District: 68

    Source: MRED as distributed by MLS GRID. This data may not be complete. We recommend contacting the local school district to confirm school assignments for this home.

    Get a cash offer in 3 minutes
    Find out how much your home could sell for in as little as 3 minutes with a no-obligation cash offer.
    Estimated market value
    $431,000
    Get a cash offer in 3 minutes
    Find out how much your home could sell for in as little as 3 minutes with a no-obligation cash offer.
    Estimated market value
    $431,000