Skip main navigation
Pending
  • Price cut: $10K (7/29)
    $219,900

    2019 Commons Circle Dr, Batavia, OH 45103

    2beds
    1,188sqft
    : 
    $1,774/mo
    Get pre-qualified
    Condominium
    Built in 2003
    -- sqft lot
    $-- Zestimate®
    $185/sqft
    $239/mo HOA

    What's special

    Private foyerOpen concept layoutDesirable split-bedroom designSpacious one-level floor planVaulted ceilingsFresh paint throughoutUpdated light fixtures
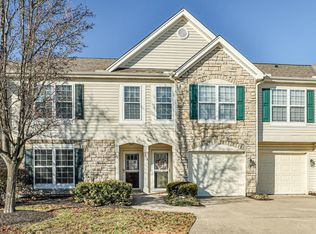
    Meticulously maintained second-floor condo offering the perfect blend of comfort, convenience, and low-maintenance living! Pull directly into your garage and enter your private foyer before heading upstairs to this spacious one-level floor plan. Features include 2 bedrooms and 2 full baths with a desirable split-bedroom design. The open concept layout is enhanced by vaulted ceilings and abundant natural light. Additional updates include newer windows, new carpeting, updated light fixtures, and fresh paint throughout. Relax on the covered rear balcony overlooking the woods. This home is truly move-in ready and has been impeccably cared for. One of the cleanest units you'll ever see! The HOA handles all exterior maintenance, allowing you more time to enjoy the outstanding community amenities, including a clubhouse, swimming pool, fitness center, walking trails, playground, two scenic lakes, basketball court, and disc golf course. Don't miss out! Great place to call home.
    26 days
    |
    262
    |
    11
    |

    Zillow last checked:

    Listing updated:

    Listed by:

    Diane R. Serraino 513-253-6760,

    eXp Realty 216-242-2322,

    Andrew Serraino 513-207-2667,

    eXp Realty

    Source: Cincy MLS,MLS#: 1888215MLS LogoOriginating MLS: Cincinnati Area Multiple Listing Service

      Facts & features

      Interior

      Bedrooms & bathrooms
      • Bedrooms: 2
      • Bathrooms: 2
      • Full bathrooms: 2
      Primary bedroom
      • Features: Bath Adjoins, Walk-In Closet(s), Dressing Area
      • Level: Second
      • Area: 176
      • Dimensions: 16 x 11
      Bedroom 2
      • Level: Second
      • Area: 160
      • Dimensions: 16 x 10
      Bedroom 3
      • Area: 0
      • Dimensions: 0 x 0
      Bedroom 4
      • Area: 0
      • Dimensions: 0 x 0
      Bedroom 5
      • Area: 0
      • Dimensions: 0 x 0
      Primary bathroom
      • Features: Tile Floor, Tub w/Shower, Marb/Gran/Slate
      Bathroom 1
      • Features: Full
      • Level: Second
      Bathroom 2
      • Features: Full
      • Level: Second
      Dining room
      • Features: WW Carpet
      • Level: Second
      • Area: 126
      • Dimensions: 14 x 9
      Family room
      • Area: 0
      • Dimensions: 0 x 0
      Kitchen
      • Features: Counter Bar, Eat-in Kitchen, Wood Cabinets, Marble/Granite/Slate
      • Area: 150
      • Dimensions: 15 x 10
      Living room
      • Features: Walkout, Wall-to-Wall Carpet
      • Area: 154
      • Dimensions: 14 x 11
      Office
      • Area: 0
      • Dimensions: 0 x 0
      Heating
      • Electric, Forced Air
      Cooling
      • Central Air
      Appliances
      • Included: Dishwasher, Dryer, Disposal, Microwave, Oven/Range, Refrigerator, Washer, Electric Water Heater
      • Laundry: In Unit
      Features
      • High Ceilings, Vaulted Ceiling(s), Ceiling Fan(s)
      • Windows: Double Hung, Vinyl
      • Basement: None
      Interior area
      • Total structure area: 1,188
      • Total interior livable area: 1,188 sqft

      Property

      Parking
      • Total spaces: 1
      • Parking features: Off Street, Driveway, Garage Door Opener
      • Garage spaces: 1
      • Has uncovered spaces: Yes
      Features
      • Levels: One
      • Stories: 1
      • Patio & porch: Covered Deck/Patio
      • Exterior features: Balcony
      Lot
      • Size: 723 Square Feet
      Details
      • Parcel number: 016704D002G
      • Zoning description: Residential

      Construction

      Type & style
      • Home type: Condo
      • Architectural style: Traditional
      • Property subtype: Condominium
      Materials
      • Stone, Vinyl Siding
      • Foundation: Slab
      • Roof: Shingle
      Condition
      • New construction: No
      • Year built: 2003

      Utilities & green energy

      • Gas: None
      • Sewer: Public Sewer
      • Water: Public
      • Utilities for property: Cable Connected

      Community & HOA

      Community
      • Security: Smoke Alarm
      • Subdivision: Commons of Crosspointe
      HOA
      • Has HOA: Yes
      • Services included: Insurance, Trash, Community Landscaping, Pool
      • HOA fee: $239 monthly
      • HOA name: Towne Properties
      Location
      • Region: Batavia

      Financial & listing details

      • Price per square foot: $185/sqft
      • Annual tax amount: $1,788
      • Date on market: 7/25/2026
      • Listing terms: No Special Financing

        Estimated market value

        Not available

        Estimated sales range

        Not available

        Not available

        Price history

        DateEventPrice
        8/1/2026Pending sale$219,900$185/sqft
        Source: Cincy MLS #1888215 Report a problem
        7/29/2026Price change$219,900-4.3%$185/sqft
        Source: Cincy MLS #1888215 Report a problem
        7/25/2026Listed for sale$229,900+47.4%$194/sqft
        Source: Cincy MLS #1888215 Report a problem
        11/30/2020Sold$156,000+15.6%$131/sqft
        Source: Cincy MLS #1680859 Report a problem
        4/29/2019Sold$135,000+6.7%$114/sqft
        Source: Cincy MLS #1610113 Report a problem
        5/31/2005Sold$126,565$107/sqft
        Source: Cincy MLS #934445 Report a problem

        Public tax history

        Tax history is unavailable.

        Monthly payment

        Est. payment

        Payment breakdown

        Explore the cost of this home by adjusting the details. Changes won't be saved.
        All calculations are estimates and provided by Zillow, Inc. for informational purposes only. Actual amounts may vary.
        HOA fees may include property taxes on listings classified as Co-Ops. Contact the listing agent and/or owner for fee details.
        See how much you could borrow to make a competitive offer.

        Climate risks

        Neighborhood: 45103

        Getting around

        16 / 100
        Car-Dependent
        20 / 100
        Somewhat Bikeable

        Nearby schools

        GreatSchools rating

        A local agent can set up tours, give advice and negotiate with sellers.

        A local lender can help you make sure your offer is ready when you are.

        Browse local experts

        Similar homes