Skip main navigation
Active
  • $299,500

    2019 Davidson Pl, Whiting, IN 46394

    4beds
    1,932sqft
    : 
    $2,046/mo
    Get pre-qualified
    Single Family Residence
    Built in 1900
    3,049 Square Feet Lot
    $-- Zestimate®
    $155/sqft
    $-- HOA

    What's special

    Main floor laundryWindows with alley accessEasy care new cabinetsSolid surface countersBeautifully renovated four bedrooms
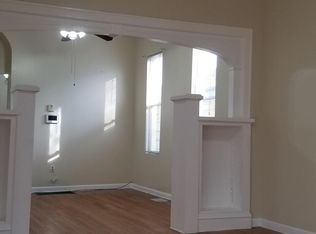
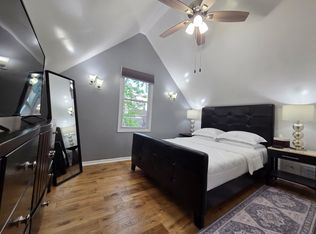
    Don't miss this Turnkey Move-In-Ready Home Warranty Included easy access to nearby amenities, parks, dining, and more. Washer/Gas Dryer Hook-Up Main Level. This beautifully renovated Four Bedrooms, Main Floor Laundry. The fenced back yard easy access 2.5 Car Detached Garage, New Roof Home & Garage, New Garage Door & Opener and windows with Alley Access. New easy care 12' X 9' rear porch/deck welcomes you to relax and enjoy the neighborhood's charm. Every detail in this home has been thoughtfully designed to combine functionality with style. Main Floor Features: Bedroom One & Two, Formal Dining, Living/Family Room and Dine-In Kitchen. The updated kitchen is a chef's dream, boasting easy care new cabinets, solid surface counters and stainless steel appliances, including a refrigerator, range, microwave, and dishwasher. The layout is perfect for cooking, dining, and making memories. Upper Level Features Primary Bedroom, Second Bedroom and Natural Bright Media Room.
    36 days
    |
    527
    |
    41
    |

    Zillow last checked:

    Listing updated:

    Listed by:

    Ray Tambrini,

    Banga Realty, LLC 219-661-7528

    Source: NIRA as distributed by MLS GRID,MLS#: 842454MLS Logo

      Facts & features

      Interior

      Bedrooms & bathrooms
      • Bedrooms: 4
      • Bathrooms: 2
      • Full bathrooms: 1
      • 3/4 bathrooms: 1
      Rooms
      • Room types: Bedroom 2, Other Room, Primary Bedroom, Media Room, Living Room, Laundry, Kitchen, Dining Room, Bedroom 4, Bedroom 3
      Primary bedroom
      • Description: Walk-In Closet
      • Level: Upper
      • Area: 224
      • Dimensions: 16.0 x 14.0
      Bedroom 2
      • Description: Luxury Vinyl Flooring
      • Level: Upper
      • Area: 135
      • Dimensions: 15.0 x 9.0
      Bedroom 3
      • Description: Luxury Vinyl Flooring Classic High Ceilings
      • Level: Main
      • Area: 99
      • Dimensions: 11.0 x 9.0
      Bedroom 4
      • Description: Luxury Vinyl Flooring Classic High Ceilings
      • Level: Main
      • Area: 90
      • Dimensions: 10.0 x 9.0
      Dining room
      • Description: Formal Dining or Family Room Luxury Vinyl Flooring Classic High Ceilings
      • Level: Main
      • Area: 168
      • Dimensions: 14.0 x 12.0
      Kitchen
      • Description: Tile, Solid Surface, New SS Appliances & Cabinets
      • Level: Main
      • Area: 144
      • Dimensions: 12.0 x 12.0
      Laundry
      • Description: Luxury Vinyl Flooring W/D Hook-Ups
      • Level: Main
      • Area: 35
      • Dimensions: 5.0 x 7.0
      Living room
      • Description: Luxury Vinyl Flooring Classic High Ceilings
      • Level: Main
      • Area: 204
      • Dimensions: 17.0 x 12.0
      Media room
      • Description: Plenty of Natural Light
      • Level: Upper
      • Area: 225
      • Dimensions: 25.0 x 9.0
      Other
      • Description: Finished Foyer
      • Level: Main
      • Area: 30
      • Dimensions: 5.0 x 6.0
      Heating
      • Natural Gas, Forced Air, ENERGY STAR Qualified Equipment
      Appliances
      • Included: Dishwasher, Stainless Steel Appliance(s), Refrigerator, Range, Microwave, Gas Water Heater, ENERGY STAR Qualified Appliances
      • Laundry: Gas Dryer Hookup, Washer Hookup, Main Level, Laundry Room
      Features
      • Ceiling Fan(s), Country Kitchen, Walk-In Closet(s), Soaking Tub, Recessed Lighting, Open Floorplan, High Ceilings, Granite Counters, Eat-in Kitchen, Entrance Foyer
      • Windows: Insulated Windows
      • Basement: Full,Walk-Out Access,Unfinished,Storage Space
      • Has fireplace: No
      Interior area
      • Total structure area: 1,932
      • Total interior livable area: 1,932 sqft
      • Finished area above ground: 1,932

      Property

      Parking
      • Total spaces: 2.5
      • Parking features: Detached, Paved, On Street, Alley Access, Additional Parking, Off Street, Garage Door Opener
      • Garage spaces: 2.5
      Features
      • Levels: Two
      • Patio & porch: Front Porch, Rear Porch
      • Exterior features: Private Yard, Storage, Rain Gutters
      • Pool features: None
      • Fencing: Back Yard,Partial,Fenced,Chain Link
      • Has view: Yes
      • View description: Neighborhood
      Lot
      • Size: 3,049 Square Feet
      • Features: Back Yard, Near Public Transit, Landscaped, Front Yard, Few Trees
      Details
      • Parcel number: 450307281009000025
      • Zoning description: residential
      • Special conditions: Standard

      Construction

      Type & style
      • Home type: SingleFamily
      • Architectural style: Bungalow
      • Property subtype: Single Family Residence
      Condition
      • New construction: No
      • Year built: 1900

      Utilities & green energy

      • Electric: 100 Amp Service, Circuit Breakers
      • Sewer: Public Sewer
      • Water: Public
      • Utilities for property: Electricity Connected, Water Connected, Sewer Connected, Natural Gas Connected

      Community & HOA

      Community
      • Security: Carbon Monoxide Detector(s), Smoke Detector(s)
      • Subdivision: Davidsons Add 01
      HOA
      • Has HOA: No
      Location
      • Region: Whiting

      Financial & listing details

      • Price per square foot: $155/sqft
      • Tax assessed value: $128,900
      • Annual tax amount: $2,758
      • Date on market: 7/17/2026
      • Listing agreement: Exclusive Right To Sell
      • Listing terms: Cash,VA Loan,FHA,Conventional
      • Road surface type: Asphalt, Paved, Alley Paved

        Estimated market value

        Not available

        Estimated sales range

        Not available

        $2,256/mo

        Price history

        DateEventPrice
        7/17/2026Listed for sale$299,500+7.3%$155/sqft
        Source: NIRA as distributed by MLS GRID #842454 Report a problem
        3/2/2026Listing removed$279,000$144/sqft
        Source: NIRA as distributed by MLS GRID #821688 Report a problem
        2/11/2026Listed for sale$279,000$144/sqft
        Source: NIRA as distributed by MLS GRID #821688 Report a problem
        2/3/2026Pending sale$279,000$144/sqft
        Source: NIRA as distributed by MLS GRID #821688 Report a problem
        11/26/2025Price change$279,000-3.5%$144/sqft
        Source: NIRA as distributed by MLS GRID #821688 Report a problem
        11/25/2025Price change$289,000-3.3%$150/sqft
        Source: NIRA as distributed by MLS GRID #821688 Report a problem
        6/30/2025Price change$299,000-6.6%$155/sqft
        Source: NIRA as distributed by MLS GRID #821688 Report a problem
        5/30/2025Listed for sale$320,000+321.1%$166/sqft
        Source: NIRA as distributed by MLS GRID #821688 Report a problem
        10/3/2023Sold$76,000+33.3%$39/sqft
        Source: Public Record Report a problem
        2/6/2023Listing removed--
        Source: NIRA as distributed by MLS GRID #524811 Report a problem
        1/15/2023Contingent$57,000$30/sqft
        Source: NIRA as distributed by MLS GRID #524811 Report a problem
        1/13/2023Listed for sale$57,000$30/sqft
        Source: NIRA as distributed by MLS GRID #524811 Report a problem

        Public tax history

        YearProperty taxesTax assessment
        2025$2,578 +6.5%$137,900 +7%
        2024$2,420 +133.8%$128,900 +6.5%
        2023$1,035 +12.9%$121,000 +16.9%
        2022$917 +2.6%$103,500 +12.9%
        2021$894 +28.7%$91,700 +2.6%
        2020$695 +10.4%$89,400 +8.6%
        2019$629 +9.2%$82,300 +3.7%
        2018$576 +11.1%$79,400 +2.8%
        2017$519 $77,200 +3.3%
        2016$519 +0.4%$74,700 +10.8%
        2014$517 +14%$67,400 +0.9%
        2013$453 -11.2%$66,800 -1.8%
        2012$511 +5.3%$68,000 +5.8%
        2011$485 +12%$64,300 +10.1%
        2010$433 $58,400 -21.8%
        2009-- $74,700 +5.1%
        2007-- $71,100 +4.4%
        2006-- $68,100
        2005-- $68,100
        2004-- $68,100 +656.7%
        2003-- $9,000
        2002-- $9,000 +200%
        2001-- $3,000
        Find assessor info on the county website

        Monthly payment

        Est. payment

        Payment breakdown

        Explore the cost of this home by adjusting the details. Changes won't be saved.
        All calculations are estimates and provided by Zillow, Inc. for informational purposes only. Actual amounts may vary.
        HOA fees may include property taxes on listings classified as Co-Ops. Contact the listing agent and/or owner for fee details.
        See how much you could borrow to make a competitive offer.

        Climate risks

        Neighborhood: 46394

        Getting around

        85 / 100
        Very Walkable
        80 / 100
        Very Bikeable

        Nearby schools

        GreatSchools rating
        Schools provided by the listing agent
        • Elementary: Nathan Hale Elementary School
        • Middle: Whiting Middle School
        • High: Whiting High School

        Source: NIRA as distributed by MLS GRID. This data may not be complete. We recommend contacting the local school district to confirm school assignments for this home.

        A local agent can set up tours, give advice and negotiate with sellers.

        Browse local experts

        Similar homes