Skip main navigation
Active
  • $299,900

    2019 Debutante Manor, Guilderland, NY 12203

    3beds
    1,001sqft
    Loading
    Single Family Residence, Residential
    Built in 1974
    0.46 Acres Lot
    $341,200 Zestimate®
    $300/sqft
    $-- HOA

    What's special

    Beautifully landscaped yardRear deckPartially finished basementCentral air conditioningSpacious third bedroom upstairsFlexible floor planBeautifully maintained hardwood floors
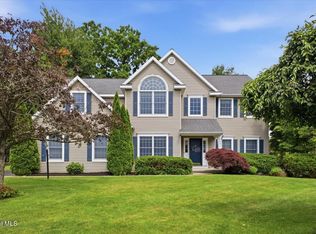
    Enjoy the comfort and convenience of this thoughtfully updated Ranch Rambler, offering a flexible floor plan with two bedrooms on the main level and a spacious third bedroom upstairs. Beautifully maintained hardwood floors and central air conditioning enhance the comfort of the home, while the partially finished basement provides valuable additional living space. Numerous major improvements have already been completed, including a new roof (2021), HVAC system (2022), driveway (2025), water heater (2020), and an updated bathroom (2018), leaving many of the home's most significant updates already taken care of. Outside, you'll find a stamped concrete front walkway, rear deck, and beautifully landscaped yard featuring mature arborvitae trees for added privacy. Thoughtfully designed to attract hummingbirds and other pollinators, the vibrant gardens showcase blooming bee balm, wildflowers, and honeysuckle, creating a peaceful outdoor retreat. Tucked away on a quiet street, yet conveniently located near shopping, restaurants, parks, and major roadways, this home is situated in the award-winning Guilderland Central School District. Showings begin Friday 7/17.
    2 days
    |
    897
    |
    74
    |

    Zillow last checked:

    Listing updated:

    Listed by:

    Coldwell Banker Prime Properties 518-427-9000,

    Shana P Pierro 518-229-5398

    Source: Global MLS,MLS#: 202621944MLS Logo

    Loading...

      Facts & features

      Interior

      Bedrooms & bathrooms
      • Bedrooms: 3
      • Bathrooms: 1
      • Full bathrooms: 1
      Bedroom
      • Level: First
      Bedroom
      • Level: First
      Bedroom
      • Level: Second
      Full bathroom
      • Level: First
      Dining room
      • Level: First
      Kitchen
      • Level: First
      Living room
      • Level: First
      Heating
      • Forced Air, Natural Gas
      Cooling
      • Central Air
      Appliances
      • Included: Dishwasher, Disposal, Dryer, Oven, Range, Refrigerator, Washer
      • Laundry: In Basement
      Features
      • High Speed Internet
      • Flooring: Vinyl, Hardwood
      • Doors: Sliding Doors
      • Windows: Window Treatments, Blinds, Curtain Rods, Drapes
      • Basement: Full,Partial
      • Number of fireplaces: 1
      • Fireplace features: Gas, Living Room
      Interior area
      • Total structure area: 1,001
      • Total interior livable area: 1,001 sqft
      • Finished area above ground: 1,001
      • Finished area below ground: 0
      Video & virtual tour

      Property

      Parking
      • Total spaces: 4
      • Parking features: Driveway
      • Garage spaces: 1
      • Has uncovered spaces: Yes
      Features
      • Patio & porch: Deck
      • Exterior features: Garden
      Lot
      • Size: 0.46 Acres
      • Features: Garden, Landscaped
      Details
      • Parcel number: 013089 27.07110
      • Zoning description: Single Residence
      • Special conditions: Standard

      Construction

      Type & style
      • Home type: SingleFamily
      • Architectural style: Ranch
      • Property subtype: Single Family Residence, Residential
      Materials
      • Aluminum Siding, Brick
      • Foundation: Block
      • Roof: Shingle
      Condition
      • New construction: No
      • Year built: 1974

      Utilities & green energy

      • Sewer: Public Sewer
      • Water: Public
      • Utilities for property: Cable Available

      Community & HOA

      Community
      • Security: Carbon Monoxide Detector(s)
      HOA
      • Has HOA: No
      Location
      • Region: Schenectady

      Financial & listing details

      • Price per square foot: $300/sqft
      • Tax assessed value: $246,667
      • Annual tax amount: $5,433
      • Date on market: 7/16/2026

        Estimated market value

        $341,200

        $317,000 - $362,000

        $2,007/mo

        Price history

        DateEventPrice
        7/16/2026Listed for sale$299,900+63.9%$300/sqft
        Source: Global MLS #202621944 Report a problem
        4/7/2009Sold$183,000$183/sqft
        Source: Global MLS #29101408 Report a problem

        Public tax history

        YearProperty taxesTax assessment
        2025-- $185,000
        2024-- $185,000
        2023-- $185,000
        2022-- $185,000
        2021-- $185,000
        2020-- $185,000
        2019-- $185,000 +33.8%
        2018-- $138,300
        2017-- $138,300
        2016-- $138,300
        2015-- $138,300
        2014-- $138,300
        2013-- $138,300
        2012-- $138,300
        2011-- $138,300
        2010-- $138,300
        2009-- $138,300
        2008-- $138,300
        2007-- $138,300
        2006-- $138,300
        2005-- $138,300 +23.3%
        2004-- $112,200
        2003-- $112,200
        2002-- $112,200
        2001-- $112,200
        2000-- $112,200
        Find assessor info on the county website

        Monthly payment

        Estimated monthly payment$1,822
        All calculations are estimates and provided by Zillow, Inc. for informational purposes only. Actual amounts may vary.
        HOA fees may include property taxes on listings classified as Co-Ops. Contact the listing agent and/or owner for fee details.
        Mortgage interest rates are dependent on a number of factors, including credit score, down payment, and repayment length. Interest rate data provided by Zillow Group Marketplace, Inc. as of 1/1/1970 from various mortgage lenders with which we have lead or other similar arrangements; the Estimated Payment is an average of those rates.
        See how much you could borrow to make a competitive offer.

        Climate risks

        Neighborhood: 12303

        Getting around

        4 / 100
        Car-Dependent
        12 / 100
        Minimal Transit
        27 / 100
        Somewhat Bikeable

        Nearby schools

        GreatSchools rating
        Schools provided by the listing agent
        • High: Guilderland

        Source: Global MLS. This data may not be complete. We recommend contacting the local school district to confirm school assignments for this home.

        A local agent can set up tours, give advice and negotiate with sellers.

        Browse local experts

        Similar homes