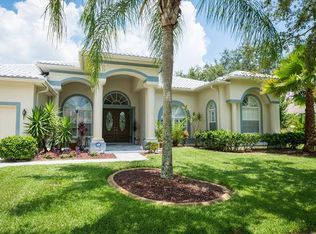
Executive luxury home in the gated community of East Lake Woodlands with ALL PREMIUM UPGRADES! This 4BR/3BA/Office/Pool-Spa/Lake-Golf Frontage & Views will impress! Enjoy idyllic views with supreme enhancements to this home from the very front elevation to the stunning back yard (and everything in between). Newer paver walkways, driveway, landscape paver designed beds, irrigation devices, drains, and landscaping – all add incredible value. Your stunning residence immediately opens to conservation and lake on one side and golf course views in the distance to the right of the home. Beautifully tiled floors greet you with this grand entrance, high ceilings, open and bright light, and front family and dining areas – perfect for entertaining (including a Vinotheque wine storage cellar). Relax in a dedicated office/flex room – perfect for many uses. Walk into a culinary designed kitchen, including a GAS 6 BURNER RANGE & COMMERCIAL GRADE APPLIANCES, plenty of cabinet and storage, stone counters, a large bar and island design for entertaining. The expansive living room with large sliders, all open to stunning views of your pool/spa, lake water views, and distant golf frontage. You also have a secondary wet bar, cabinets, and sink to relax and enjoy – adjacent to the living room area. The primary bedroom has crown molding, walk-in-closet system, triple sliders to your patio/lanai/pool, and a fully upgraded bathroom with all of the luxuries. This three-way split plan offers a renovated pool bath and bedroom and 2 additional bedrooms that share a 3rd renovated bathroom. Enjoy a dedicated large laundry room and sink area with additional storage cabinets too. Your pool area has a large (under roof) lanai, grill area, paver pool area, elevated spa, screened lanai to wrap around pool access bath, and outdoor speakers. Some of the upgrades to list are: WHOLE HOME GENERAC 20KW SYSTEM, HURRICANE RATED WINDOWS, DOORS, GARAGE DOORS, and SLIDERS, NEWER EXTERIOR PAINT, NEWER POOL FINISH and TILES, OUTDOOR GRILL & EXHAUST, NEWER A/C’s (including a GARAGE Split System), ROOF 13’, and WIRED AUDIO – PREMIUM CEILING SPEAKERS. The gated East Lake Woodlands community is nestled in and around nature! Be prepared to see a community with ponds, lakes, deer, tree lined and dense conservation areas, ample walking paths, and a manned security patrol to assist residents. East Lake Woodlands is a golf, entertainment, racquet, fitness, pool, and “more” - community with two renowned golf courses and clubhouse. Membership (various option packages) in the newly remodeled Ardea Country Club is required to enjoy golf, tennis, pickle ball, swimming pools, child activity center, restaurant, and newly designed fitness center. East Lake Woodlands is central to all dining, shopping, entertaining, commuting, and highly rated schools. Conveniently located to all points in Pinellas, Hillsborough, and Pasco – with easy access to all area beaches, communities, parks, lakes, marinas, local sporting events and the Tampa International Airport or St. Petersburg/Clearwater Airport.
Sold for $1,075,000
Zillow last checked:
Listing updated:
Bought with:
Charlie Bodine, 3121042
REAL ESTATE FIRM OF FLORIDA, LLC
Danette Bodine, 3343670
REAL ESTATE FIRM OF FLORIDA, LLC
Source: Stellar MLS,MLS#: TB8428371 Originating MLS: Suncoast Tampa
Originating MLS: Suncoast Tampa
Price history
| Date | Event | Price |
|---|---|---|
| 12/9/2025 | Sold | $1,075,000-5.3%$307/sqft |
Source:  Stellar MLS #TB8428371 Report a problem Stellar MLS #TB8428371 Report a problem | ||
| 10/24/2025 | Pending sale | $1,135,000$324/sqft |
Source: Stellar MLS #TB8428371 Report a problem | ||
| 10/16/2025 | Price change | $1,135,000-1.3%$324/sqft |
Source: Stellar MLS #TB8428371 Report a problem | ||
| 9/19/2025 | Listed for sale | $1,150,000+158.4%$328/sqft |
Source: Stellar MLS #TB8428371 Report a problem | ||
| 10/11/2000 | Sold | $445,000+30.2%$127/sqft |
Source: Public Record Report a problem | ||
| 8/14/1995 | Sold | $341,800+683.9%$98/sqft |
Source: Public Record Report a problem | ||
| 3/3/1995 | Sold | $43,600$12/sqft |
Source: Public Record Report a problem | ||
Get a cash offer in 3 minutes
Find out how much your home could sell for in as little as 3 minutes with a no-obligation cash offer.
Estimated market value
$1,060,600
