Skip main navigation
Sold for $279,000
  • $279,000

    2019 Dover Ct, Oldsmar, FL 34677

    2beds
    1,054sqft
    Villa
    Built in 1982
    2,740 Square Feet Lot
    $259,400 Zestimate®
    $265/sqft
    $1,847 Estimated rent

    Home value

    $259,400

    $244,000 - $275,000

    $1,847/mo

    Zestimate® history
    Loading
    Loading...

    Owner options

    List your home for rent

    $1,847/mo

    Rent Zestimate®

    Find your next renter with Zillow Rental Manager. Plus, with online applications, you can quickly screen prospective tenants – for free.

    Learn more

    $1,847/mo

    Rent Zestimate®

    Refinance and save

    $2,052/mo

    Est. payment

    Refinancing to a lower rate could help reduce your monthly payments and save thousands over the life of the loan.

    See today's rates

    $2,052/mo

    Est. payment

    Explore your selling options

    Work with a Zillow partner agent

    Leverage their expertise and Zillow's premium Showcase listings to get your home seen by more buyers.

    Get started

    List with your own agent

    Get your home in front of millions of buyers by listing it on Zillow.

    Learn how to do it

    Sell it yourself

    Take full control of how buyers see your home on Zillow by listing For Sale by Owner (FSBO).

    List your home

    What's special

    Disc golfSpanish tileTennis courtsClearwater beachNewly updated homeFantastic dining optionsSliding glass doors
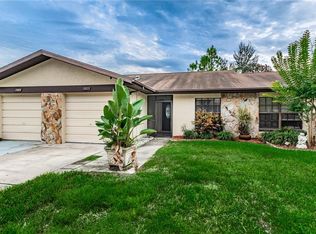
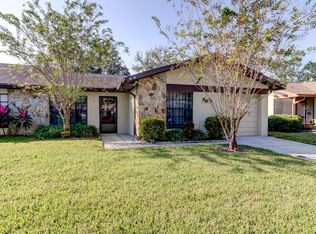
    Welcome home! This villa is located in the charming Oldsmar community of Bayside Villas. This lovely two-bedroom/one-bath home with a garage has a new roof (May 2023), new AC (February 2023), and a remodeled kitchen with new appliances (2020). The kitchen has a distinctly Mediterranean feel with a bay window, Spanish tile, and cozy sitting area. The sliding glass doors from both the primary bedroom and dining rooms lead to a newly tiled (2022) sunroom (with custom-made removable windows). From either the sunroom or kitchen you can relax, dine, bird watch, and enjoy the backyard. The two bedrooms share a single full bathroom and are perfect for growing families or those looking to downsize. The main living space features vaulted ceilings and is a space for living, dining, and/or entertaining. The community has an inviting community pool that's heated year-round. The HOA fees are low and include pool access as well as landscaping services. This newly updated home is move-in ready with the main components newly replaced. Add your own finishing touches to make it yours today. Oldsmar has been called Tampa Bay’s "hidden gem” for its attractions and prime location in Pinellas County. It is a short drive to award-winning beaches in Honeymoon Island State Park and Clearwater Beach and has quick access to Tampa international and St. Pete-Clearwater airports. Oldsmar has fantastic dining options, AMC theater, Oldsmar Public Library, and top-rated schools. There is a strong sense of community and a vibrant culture, with events and festivals happening year-round. Minutes from the charming restaurants, cafés, and boutique shopping of Safety Harbor and Dunedin. Enjoy numerous nearby parks including R.E Olds Park, John Chesnut Park, Philippe Park, and Mobbly Bayou Wilderness Preserve where you can enjoy kayaking, canoeing, picnicking, biking, and scenic trails. Sheffield Park, located right in the neighborhood, offers a range of amenities including tennis courts, disc golf, walking and bike paths, and the Lake Tarpon Canal where manatees and dolphins can be spotted.

    Zillow last checked:

    Listing updated:

    Listing Provided by:

    Tina Newby 727-835-6801,

    PREMIER SOTHEBYS INTL REALTY 813-217-5288

    Bought with:

    Jason McIntosh, 3335722

    RE/MAX REALTY UNLIMITED

    Source: Stellar MLS,MLS#: T3445281MLS LogoOriginating MLS: Tampa

    Facts & features

    Interior

    Bedrooms & bathrooms
    • Bedrooms: 2
    • Bathrooms: 1
    • Full bathrooms: 1
    Primary bedroom
    • Features: Built-in Closet
    • Level: First
    • Dimensions: 11x13
    Balcony porch lanai
    • Level: First
    • Dimensions: 7x11
    Kitchen
    • Level: First
    • Dimensions: 8x12
    Living room
    • Level: First
    • Dimensions: 16x23
    Heating
    • Central, Electric
    Cooling
    • Central Air
    Appliances
    • Included: Dishwasher, Dryer, Microwave, Range, Refrigerator, Washer
    Features
    • Cathedral Ceiling(s), Ceiling Fan(s)
    • Flooring: Carpet, Laminate, Tile
    • Has fireplace: No
    Interior area
    • Total structure area: 1,054
    • Total interior livable area: 1,054 sqft

    Property

    Parking
    • Total spaces: 1
    • Parking features: Garage - Attached
    • Attached garage spaces: 1
    Features
    • Levels: One
    • Stories: 1
    • Exterior features: Other
    • Fencing: Fenced
    Lot
    • Size: 2,740 sqft
    Details
    • Parcel number: 162816050690000960
    • Special conditions: None

    Construction

    Type & style
    • Home type: SingleFamily
    • Property subtype: Villa
    Materials
    • Block
    • Foundation: Slab
    • Roof: Shingle
    Condition
    • Completed
    • New construction: No
    • Year built: 1982

    Utilities & green energy

    • Sewer: Public Sewer
    • Water: Public
    • Utilities for property: Cable Connected, Electricity Connected, Sewer Connected

    Community & neighborhood

    Community
    • Community features: Pool
    Location
    • Region: Oldsmar
    • Subdivision: BAYSIDE MEADOWS

    HOA & financial

    HOA
    • Has HOA: Yes
    • HOA fee: $125 monthly
    • Amenities included: Clubhouse
    • Association name: Julie Payne
    • Association phone: 727-942-4755
    Other fees
    • Pet fee: $0 monthly
    Other financial information
    • Total actual rent: 0

    Other

    Other facts
    • Listing terms: Cash,Conventional,FHA,VA Loan
    • Ownership: Fee Simple
    • Road surface type: Paved

    Price history

    DateEventPrice
    7/20/2023Sold$279,000$265/sqft
    Source: Stellar MLS #T3445281 Report a problem
    6/19/2023Pending sale$279,000$265/sqft
    Source: Stellar MLS #T3445281 Report a problem
    6/10/2023Price change$279,000-2.1%$265/sqft
    Source: Stellar MLS #T3445281 Report a problem
    5/11/2023Listed for sale$285,000+200%$270/sqft
    Source: Stellar MLS #T3445281 Report a problem
    4/12/2016Sold$95,000-12.8%$90/sqft
    Source: Stellar MLS #T2798287 Report a problem
    1/22/2016Listed for sale$109,000$103/sqft
    Source: KELLER WILLIAMS TAMPA PROP. #T2798287 Report a problem

    Public tax history

    YearProperty taxesTax assessment
    2024$2,724 +105.5%$200,661 +70.8%
    2023$1,326 +4.1%$117,498 +3%
    2022$1,274 -0.2%$114,076 +3%
    2021$1,277 +0.8%$110,753 +1.4%
    2020$1,267 +2.6%$109,224 +2.3%
    2019$1,235 $106,768 +1.9%
    2018$1,235 +2.1%$104,777 +2.1%
    2017$1,210 -17.4%$102,622 +20.5%
    2016$1,464 +6.8%$85,130 +9.1%
    2015$1,371 +20.4%$78,049 +38.1%
    2014$1,139 +6.7%$56,515 +8%
    2013$1,067 -3.2%$52,337 -3.3%
    2012$1,103 $54,125 -6.3%
    2011-- $57,755 -21.2%
    2010-- $73,332 -21.3%
    2009-- $93,192 -14.1%
    2008$2,136 $108,500 -2%
    2007-- $110,700 +14.5%
    2005-- $96,700 +17.9%
    2004$1,793 +17.5%$82,000 +18.2%
    2003$1,526 +23.1%$69,400 +20.7%
    2002$1,239 $57,500 +3.2%
    2001$1,239 +29.8%$55,700 +29.2%
    2000$954 $43,100

    Find assessor info on the county website

    Neighborhood: 34677

    Nearby schools

    GreatSchools rating
    Schools provided by the listing agent
    • Elementary: Oldsmar Elementary-PN
    • Middle: Carwise Middle-PN
    • High: East Lake High-PN

    Source: Stellar MLS. This data may not be complete. We recommend contacting the local school district to confirm school assignments for this home.

    Get a cash offer in 3 minutes
    Find out how much your home could sell for in as little as 3 minutes with a no-obligation cash offer.
    Estimated market value
    $259,400
    Get a cash offer in 3 minutes
    Find out how much your home could sell for in as little as 3 minutes with a no-obligation cash offer.
    Estimated market value
    $259,400