Exceptional completely updated five-bedroom home offering an ideal blend of luxury, functionality, and entertaining space in a prime Arlington Heights location. The thoughtfully designed main level features rich hardwood flooring, contemporary updates, and an expansive layout perfect for everyday living and hosting guests. A spacious living area with an abundance of natural lighting opens to a dining area~ great for entertaining guests. The inviting family room, anchored by a cozy stone fireplace, provides the perfect gathering space, while the updated kitchen impresses with abundant cabinetry, quartz countertops, double ovens, and a NEW 5-burner JennAir cooktop. A main-floor bedroom with en-suite bath could be a great in-law arrangement. Two additional first floor bedrooms and a full bath provides a flexible option for guests or extended family. A convenient main-level laundry with utility sink, along with a well-placed powder room, completes the first floor. Upstairs, the impressive primary suite serves as a private retreat with a fireplace and a spa-inspired bath; featuring a walk-in shower with body sprays, smart mirror, and upscale finishes. The 5th additional generously sized bedroom offers space and privacy for family and guests alike. The finished basement expands the living space with a family room, full wet bar, game room, third kitchen, exercise area, and a half bath creating the ultimate setting for entertaining, game nights, or special occasions. Outdoors, the resort-style backyard is designed for enjoyment throughout the seasons, featuring an in-ground pool, expansive patio, cabana with kitchenette, mature landscaping, colorful perennial gardens, and a fully fenced yard for added privacy. Extensive recent improvements include remodeled bathrooms, kitchen enhancements, upgraded lighting, custom millwork, fresh interior and pool house paint (2024), plus a new pool cover and pool sweep (2025). Additional highlights include Pella windows, a hardwired security system with concealed window sensors and exterior cameras. Ideally located within highly rated Arlington Heights schools and backing to Hersey High School, this home is just minutes from shopping, dining, major transportation routes, and the proposed future Chicago Bears development.This remarkable home offers an unmatched combination of space, versatility, and resort-style living.
New
$784,500
2019 E Avon Ln, Arlington Heights, IL 60004
5beds
3,100sqft
Single Family Residence
Built in 1967
0.26 Acres Lot
$-- Zestimate®
$253/sqft
$-- HOA
What's special
- 3 hours |
- 120 |
- 5 |
Zillow last checked:
Listing updated:
Listed by:
Sarah Leonard, E-PRO 224-999-9100,
Legacy Properties, A Sarah Leonard Company, LLC,
June Kim 224-522-1106,
Legacy Properties, A Sarah Leonard Company, LLC
Source: MRED as distributed by MLS GRID,MLS#: 12708738
Loading...
Facts & features
Interior
Bedrooms & bathrooms
- Bedrooms: 5
- Bathrooms: 5
- Full bathrooms: 3
- 1/2 bathrooms: 2
Rooms
- Room types: Kitchen, Bedroom 5, Exercise Room, Family Room, Game Room
Primary bedroom
- Features: Flooring (Hardwood), Window Treatments (All), Bathroom (Full)
- Level: Second
- Area: 323 Square Feet
- Dimensions: 19X17
Bedroom 2
- Features: Flooring (Hardwood), Window Treatments (All)
- Level: Main
- Area: 165 Square Feet
- Dimensions: 15X11
Bedroom 3
- Features: Flooring (Hardwood), Window Treatments (All)
- Level: Main
- Area: 154 Square Feet
- Dimensions: 14X11
Bedroom 4
- Features: Flooring (Hardwood), Window Treatments (All)
- Level: Main
- Area: 165 Square Feet
- Dimensions: 11X15
Bedroom 5
- Features: Flooring (Hardwood), Window Treatments (All)
- Level: Second
- Area: 204 Square Feet
- Dimensions: 17X12
Bar entertainment
- Features: Flooring (Vinyl)
- Level: Basement
- Area: 60 Square Feet
- Dimensions: 10X6
Dining room
- Features: Flooring (Hardwood), Window Treatments (All)
- Level: Main
- Area: 154 Square Feet
- Dimensions: 11X14
Exercise room
- Features: Flooring (Vinyl)
- Level: Basement
- Area: 336 Square Feet
- Dimensions: 21X16
Family room
- Features: Flooring (Hardwood), Window Treatments (All)
- Level: Main
- Area: 260 Square Feet
- Dimensions: 20X13
Other
- Features: Flooring (Vinyl)
- Level: Basement
- Area: 210 Square Feet
- Dimensions: 21X10
Game room
- Features: Flooring (Vinyl)
- Level: Basement
- Area: 120 Square Feet
- Dimensions: 12X10
Kitchen
- Features: Kitchen (Eating Area-Breakfast Bar, Island, Updated Kitchen), Flooring (Hardwood)
- Level: Main
- Area: 154 Square Feet
- Dimensions: 11X14
Kitchen 2nd
- Features: Flooring (Vinyl)
- Level: Basement
- Area: 70 Square Feet
- Dimensions: 14X5
Laundry
- Features: Flooring (Ceramic Tile)
- Level: Main
- Area: 42 Square Feet
- Dimensions: 7X6
Living room
- Features: Flooring (Hardwood), Window Treatments (All)
- Level: Main
- Area: 300 Square Feet
- Dimensions: 20X15
Heating
- Natural Gas, Forced Air, Sep Heating Systems - 2+
Cooling
- Central Air, Zoned
Appliances
- Included: Double Oven, Microwave, Dishwasher, Refrigerator, Washer, Dryer, Disposal, Stainless Steel Appliance(s), Cooktop, Humidifier
- Laundry: Main Level, Sink
Features
- Wet Bar, 1st Floor Bedroom, 1st Floor Full Bath, Built-in Features, Walk-In Closet(s)
- Flooring: Hardwood
- Windows: Screens
- Basement: Partially Finished,Full
- Attic: Unfinished
- Number of fireplaces: 2
- Fireplace features: Family Room, Master Bedroom
Interior area
- Total structure area: 0
- Total interior livable area: 3,100 sqft
Property
Parking
- Total spaces: 2
- Parking features: Concrete, Garage Door Opener, Yes, Garage Owned, Attached, Garage
- Attached garage spaces: 2
- Has uncovered spaces: Yes
Accessibility
- Accessibility features: No Disability Access
Features
- Stories: 2
- Patio & porch: Patio
- Pool features: In Ground
- Fencing: Fenced
Lot
- Size: 0.26 Acres
Details
- Additional structures: Pool House
- Parcel number: 03211130140000
- Special conditions: None
- Other equipment: Intercom, Ceiling Fan(s), Sump Pump
Construction
Type & style
- Home type: SingleFamily
- Property subtype: Single Family Residence
Materials
- Vinyl Siding, Brick
- Roof: Asphalt
Condition
- New construction: No
- Year built: 1967
Utilities & green energy
- Electric: Circuit Breakers, 150 Amp Service, Service - 60 Amp
- Sewer: Public Sewer
- Water: Lake Michigan
Community & HOA
Community
- Features: Curbs, Sidewalks, Street Lights, Street Paved
- Security: Security System, Carbon Monoxide Detector(s)
- Subdivision: Arlington Terrace
HOA
- Services included: None
Location
- Region: Arlington Heights
Financial & listing details
- Price per square foot: $253/sqft
- Tax assessed value: $480,000
- Annual tax amount: $11,937
- Date on market: 7/17/2026
- Ownership: Fee Simple
Estimated market value
Not available
Estimated sales range
Not available
Not available
Price history
| Date | Event | Price |
|---|---|---|
| 7/17/2026 | Listed for sale | $784,500-0.1%$253/sqft |
Source:  MRED as distributed by MLS GRID #12708738 Report a problem MRED as distributed by MLS GRID #12708738 Report a problem | ||
| 7/17/2026 | Listing removed | $785,000$253/sqft |
Source: MRED as distributed by MLS GRID #12688695 Report a problem | ||
| 6/25/2026 | Price change | $785,000-1.9%$253/sqft |
Source: MRED as distributed by MLS GRID #12688695 Report a problem | ||
| 6/4/2026 | Listed for sale | $799,9000%$258/sqft |
Source: MRED as distributed by MLS GRID #12666657 Report a problem | ||
| 5/29/2026 | Listing removed | $800,000$258/sqft |
Source: MRED as distributed by MLS GRID #12634527 Report a problem | ||
| 4/30/2026 | Price change | $800,000-5.9%$258/sqft |
Source: MRED as distributed by MLS GRID #12634527 Report a problem | ||
| 4/8/2026 | Price change | $850,000-2.9%$274/sqft |
Source: MRED as distributed by MLS GRID #12613423 Report a problem | ||
| 3/26/2026 | Price change | $875,000-5.4%$282/sqft |
Source: MRED as distributed by MLS GRID #12602441 Report a problem | ||
| 3/20/2026 | Price change | $925,000-2.6%$298/sqft |
Source: MRED as distributed by MLS GRID #12597991 Report a problem | ||
| 2/17/2026 | Price change | $950,000-2.6%$306/sqft |
Source: MRED as distributed by MLS GRID #12570998 Report a problem | ||
| 1/7/2026 | Listed for sale | $974,999$315/sqft |
Source: MRED as distributed by MLS GRID #12531511 Report a problem | ||
Public tax history
| Year | Property taxes | Tax assessment |
|---|---|---|
| 2024 | -- | $48,000 +0% |
| 2023 | $11,489 +5.2% | $47,999 |
| 2022 | $10,921 +5.7% | $47,999 +20% |
| 2021 | $10,336 +1.5% | $39,998 |
| 2020 | $10,182 +0.2% | $39,998 -10.3% |
| 2019 | $10,161 -14.1% | $44,591 -4.7% |
| 2018 | $11,824 +0.8% | $46,792 |
| 2017 | $11,731 -1.3% | $46,792 |
| 2016 | $11,889 +1.6% | $46,792 +11.5% |
| 2015 | $11,698 +1.2% | $41,984 |
| 2014 | $11,560 +2.5% | $41,984 |
| 2013 | $11,283 +3.8% | $41,984 -6.9% |
| 2012 | $10,873 +4.9% | $45,086 |
| 2011 | $10,360 +8.8% | $45,086 |
| 2010 | $9,519 -5.9% | $45,086 -14.2% |
| 2009 | $10,115 +10.4% | $52,538 -7% |
| 2008 | $9,165 +7.5% | $56,493 |
| 2007 | $8,525 +9.1% | $56,493 +26.2% |
| 2006 | $7,814 +1% | $44,777 |
| 2005 | $7,734 +4.6% | $44,777 |
| 2004 | $7,392 +6.2% | $44,777 +27.3% |
| 2003 | $6,963 +3.8% | $35,169 |
| 2002 | $6,710 +13.2% | $35,169 |
| 2001 | $5,925 +1.6% | $35,169 +20.4% |
| 2000 | $5,832 +1.9% | $29,214 |
| 1999 | $5,726 | $29,214 |
Find assessor info on the county website
Monthly payment
Est. payment
Payment breakdown
Explore the cost of this home by adjusting the details. Changes won't be saved.Climate risks
Neighborhood: 60004
Nearby schools
GreatSchools rating
- 7/10Anne Sullivan Elementary SchoolGrades: 4-5Distance: 0.5 mi
- 9/10Macarthur Middle SchoolGrades: 6-8Distance: 0.5 mi
- 10/10John Hersey High SchoolGrades: 9-12Distance: 0.2 mi
Schools provided by the listing agent
- Elementary: Dwight D Eisenhower Elementary S
- Middle: Macarthur Middle School
- High: John Hersey High School
- District: 23
Source: MRED as distributed by MLS GRID. This data may not be complete. We recommend contacting the local school district to confirm school assignments for this home.
- $505,0003 bd3 ba2.1k sqft2015 E Avon Ln, Arlington Heights, IL 60004Sold
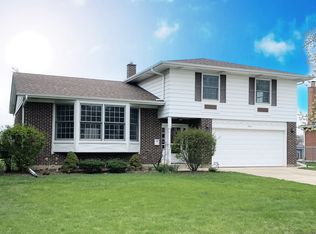
- $615,3003 bd2 ba2.1k sqft2103 E Sherwood Rd, Arlington Heights, IL 60004Off Market
- $570,0004 bd2 ba3.1k sqft2107 E Sherwood Rd, Arlington Heights, IL 60004Sold
- $642,7004 bd3 ba2.4k sqft2011 E Avon Ln, Arlington Heights, IL 60004Off Market
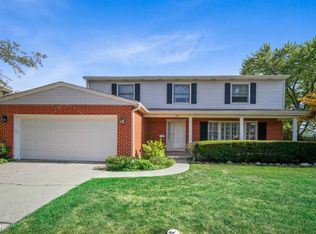
- $628,5004 bd2 ba1.7k sqft2111 E Sherwood Rd, Arlington Heights, IL 60004Off Market
- $625,1004 bd2 ba2.1k sqft2016 E Avon Ln, Arlington Heights, IL 60004Off Market
- $662,8004 bd2 ba2.3k sqft2007 E Avon Ln, Arlington Heights, IL 60004Off Market
- $686,8004 bd2 ba2.3k sqft2102 E Sherwood Rd, Arlington Heights, IL 60004Off Market
A local agent can set up tours, give advice and negotiate with sellers.
A local lender can help you make sure your offer is ready when you are.
Similar homes
- $799,0004 bd3 ba2.5k sqft1533 N Belmont Ave, Arlington Heights, IL 60004New
 MLS ID #12705856, Susan Duchek, CSC, Picket Fence Realty. MRED as distributed by MLS GRID
 - $595,0005 bd4 ba2.4k sqft802 E Hackberry Dr, Arlington Heights, IL 60004Price Change
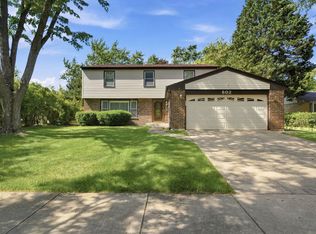 MLS ID #12685096, Diana Matichyn, Coldwell Banker Realty. MRED as distributed by MLS GRID
 - $889,0005 bd3 ba3.1k sqft24 W Berkley Dr, Arlington Heights, IL 60004Active
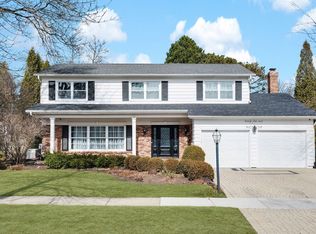 MLS ID #12636519, Alina Sodel, Charles Rutenberg Realty of IL. MRED as distributed by MLS GRID
 - $750,0003 bd2 ba2.7k sqft3 W Berkshire Ln, Mount Prospect, IL 60056New
 MLS ID #12654861, Matthew Messel, Compass. MRED as distributed by MLS GRID
 - $639,9994 bd3 ba2.9k sqft404 Tomah Ave, Prospect Heights, IL 60070ActiveMLS ID #12700363, Rogelio Carrera, Avenue Properties Chicago. MRED as distributed by MLS GRID
- $750,0005 bd5 ba4.2k sqft26792 W Lakeview Dr S, Lake Barrington, IL 60084NewMLS ID #12706972, Iuliia Kedrovska, KOMAR. MRED as distributed by MLS GRID
- $850,0004 bd3 ba2.8k sqft504 Lois Ct, Mount Prospect, IL 60056Price ChangeMLS ID #12686673, Kimberly Broznowski Powers, @properties Christie's International Real Estate. MRED as distributed by MLS GRID
- $649,9004 bd3 ba2k sqft1645 Webster Ln, Des Plaines, IL 60018ActiveMLS ID #12685368, Lucy Hower, Hometown Real Estate Group LLC. MRED as distributed by MLS GRID
- $835,0003 bd4 ba2.7k sqft4643 Lake Point Cir, Long Grove, IL 60047NewMLS ID #12708532, Renee Clark, CSC, @properties Christie's International Real Estate. MRED as distributed by MLS GRID
- $515,0004 bd3 ba2.1k sqft1801 N Iris Dr, Palatine, IL 60074NewMLS ID #12705421, Bella Lapinskas, Kale Realty. MRED as distributed by MLS GRID
- $789,0003 bd3 ba3.4k sqft327 Rivershire Ct, Lincolnshire, IL 60069ActiveMLS ID #12646388, Maira Viana, Baird & Warner. MRED as distributed by MLS GRID
- $923,0005 bd4 ba3k sqft3856 Rutgers Ln, Northbrook, IL 60062Price ChangeMLS ID #12697789, Michael LaFido, LPT Realty. MRED as distributed by MLS GRID
- $575,0003 bd2 ba2.9k sqft301 Lance Dr, Des Plaines, IL 60016NewMLS ID #12693102, Abby Powell, Baird & Warner. MRED as distributed by MLS GRID
- $679,9003 bd3 ba2.2k sqft1420 Madison Dr, Buffalo Grove, IL 60089NewMLS ID #12707266, Sabina Wunderlich, Keller Williams Success Realty. MRED as distributed by MLS GRID
- $649,9904 bd3 ba2.5k sqft1623 W Bray Ct, Arlington Heights, IL 60005ActiveMLS ID #12692132, Diana Matichyn, Coldwell Banker Realty. MRED as distributed by MLS GRID
- $735,0004 bd2 ba2.8k sqft1809 Jefferson Ave, Glenview, IL 60025ActiveMLS ID #12679056, Antonio Bavaro, Fulton Grace Realty. MRED as distributed by MLS GRID
- $549,0004 bd2 ba2.1k sqft163 W Manchester Dr, Wheeling, IL 60090ActiveMLS ID #12691885, Oleg Moldavskiy, Infinity Real Estate Services Corp. MRED as distributed by MLS GRID
- $729,9004 bd4 ba2.6k sqft208 Pine St, Deerfield, IL 60015ActiveMLS ID #12688839, Lucyna Piechota, Hometown Real Estate Group LLC. MRED as distributed by MLS GRID
- $774,0004 bd3 ba3.5k sqft6739 Lakeridge Dr, Long Grove, IL 60047Price ChangeMLS ID #12660995, Sheryl Graff, Compass. MRED as distributed by MLS GRID
- $999,0005 bd4 ba3k sqft1504 Pfingsten Rd, Glenview, IL 60025ActiveMLS ID #12696036, Michael Savegnago, Legacy Properties, A Sarah Leonard Company. MRED as distributed by MLS GRID
