Skip main navigation
Pending
  • $600,000

    2019 E BALBOA Drive, Tempe, AZ 85282

    3beds
    1,833sqft
    : 
    Loading
    Get pre-qualified
    Single Family Residence
    Built in 1969
    5,406 Square Feet Lot
    $-- Zestimate®
    $327/sqft
    $-- HOA

    What's special

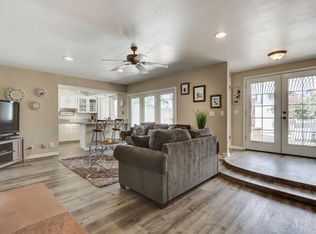
    This beautiful single-level residence with a POOL in a great Tempe location is the one! Providing 3 beds, 2 baths, brand new AC, desert landscape, and a 2-car garage w/cabinetry. The inviting interior showcases bountiful natural light, a neutral palette, tile flooring in common areas, and soft carpet in bedrooms. Enjoy the warmth of a two-way fireplace shared between the large living room and the separate family/dining room, featuring a vaulted ceiling with exposed beams! The impressive kitchen offers SS appliances, granite counters, mosaic tile backsplash, recessed lighting, and ample wood cabinetry w/crown molding. The primary bedroom boasts a walk-in closet and a barn door that opens to the ensuite with dual sinks, full-height subway tile backsplash, & a glass-enclosed shower. The outdoor living is equally impressive - with each secondary bedroom having direct backyard access! Designed for year-round fun with a covered patio, well-laid travertine, pergola, & a refreshing pool. The atrium is also perfect for relaxation! Out back, you have pavers, two trees, and artificial turf. Don't miss this opportunity!
    9 days
    |
    330
    |
    27
    |

    Likely to sell faster than

    Zillow last checked:

    Listing updated:

    Listed by:

    Stephen Horn 480-532-4604,

    Real Broker,

    Taylor Melander 602-432-4851,

    Real Broker

    Source: ARMLS,MLS#: 7052131MLS Logo

      Facts & features

      Interior

      Bedrooms & bathrooms
      • Bedrooms: 3
      • Bathrooms: 2
      • Full bathrooms: 2
      Heating
      • Electric
      Cooling
      • Central Air
      Appliances
      • Included: Dryer, Washer, Water Softener Owned, Reverse Osmosis, Refrigerator, Built-in Microwave, Dishwasher, Disposal, Gas Range
      • Laundry: In Garage
      Features
      • High Speed Internet, Granite Counters, Double Vanity, 9+ Flat Ceilings, Vaulted Ceiling(s), 3/4 Bath Master Bdrm
      • Flooring: Carpet, Tile
      • Windows: Double Pane Windows
      • Has basement: No
      • Number of fireplaces: 1
      • Fireplace features: Wood Burning, Double Sided, Family Room, Living Room
      Interior area
      • Total structure area: 1,833
      • Total interior livable area: 1,833 sqft

      Property

      Parking
      • Total spaces: 4
      • Parking features: Attached, Garage Door Opener, Direct Access, Attch'd Gar Cabinets
      • Attached garage spaces: 2
      • Uncovered spaces: 2
      Features
      • Stories: 1
      • Patio & porch: Covered, Patio
      • Exterior features: Private Yard
      • Has private pool: Yes
      • Pool features: Outdoor Pool
      • Spa features: None
      • Fencing: Front Yard,Back Yard,Block
      Lot
      • Size: 5,406 Square Feet
      • Features: North/South Exposure, Desert Front, Gravel/Stone Front, Gravel/Stone Back, Synthetic Grass Back
      Details
      • Parcel number: 13347280

      Construction

      Type & style
      • Home type: SingleFamily
      • Architectural style: Ranch
      • Property subtype: Single Family Residence
      Materials
      • Brick Veneer, Stucco, Painted, Block
      • Roof: Tile
      Condition
      • Year built: 1969

      Utilities & green energy

      • Sewer: Public Sewer
      • Water: City Water
      Green energy
      • Energy efficient items: Solar Panels

      Community & HOA

      Community
      • Subdivision: SHALIMAR WEST AMENDED
      HOA
      • Has HOA: No
      • Services included: No Fees
      Location
      • Region: Tempe

      Financial & listing details

      • Price per square foot: $327/sqft
      • Tax assessed value: $431,300
      • Annual tax amount: $2,526
      • Date on market: 7/9/2026
      • Cumulative days on market: 9 days
      • Listing terms: Cash,Conventional,FHA,VA Loan
      • Ownership: Fee Simple
      • Road surface type: Paved

        Estimated market value

        Not available

        Estimated sales range

        Not available

        Not available

        Price history

        DateEventPrice
        7/11/2026Pending sale$600,000$327/sqft
        Source: ARMLS #7052131 Report a problem
        7/9/2026Listed for sale$600,000+33.3%$327/sqft
        Source: ARMLS #7052131 Report a problem
        10/15/2020Sold$450,000+2.3%$245/sqft
        Source: ARMLS #6129834 Report a problem
        9/10/2020Listed for sale$439,900+27.5%$240/sqft
        Source: Keller Williams Integrity First #6129834 Report a problem
        5/3/2007Sold$345,000+21.1%$188/sqft
        Source: ARMLS #2711476 Report a problem
        8/9/2006Sold$285,000$155/sqft
        Source: Public Record Report a problem

        Public tax history

        YearProperty taxesTax assessment
        2025$2,514 +7.7%$43,130 -7.9%
        2024$2,335 +1.2%$46,850 +113.2%
        2023$2,307 +4.2%$21,979 -31.5%
        2022$2,214 -11.9%$32,070 +6.7%
        2021$2,512 +1.9%$30,060 +8.7%
        2020$2,464 +2.5%$27,650 +12%
        2019$2,403 $24,680 +7.1%
        2018$2,403 +3.1%$23,050 +6.7%
        2017$2,331 +4.9%$21,610 +0.3%
        2016$2,223 -0.9%$21,550 +6.6%
        2015$2,242 $20,220 +27.5%
        2014-- $15,860 +23.1%
        2013-- $12,880 -9.3%
        2012-- $14,200 -19.1%
        2011-- $17,560 -14.2%
        2010-- $20,470 -18.4%
        2009-- $25,080 -3%
        2008-- $25,850 +10.2%
        2007-- $23,450 +58.4%
        2006-- $14,800
        2005-- $14,800 +7.6%
        2004-- $13,750
        2003-- $13,750 +13.2%
        2002-- $12,150
        Find assessor info on the county website

        Monthly payment

        Est. payment

        Payment breakdown

        Explore the cost of this home by adjusting the details. Changes won't be saved.
        All calculations are estimates and provided by Zillow, Inc. for informational purposes only. Actual amounts may vary.
        HOA fees may include property taxes on listings classified as Co-Ops. Contact the listing agent and/or owner for fee details.
        Mortgage interest rates are dependent on a number of factors, including credit score, down payment, and repayment length. Interest rate data provided by Zillow Group Marketplace, Inc. as of 1/1/1970 from various mortgage lenders with which we have lead or other similar arrangements; the Estimated Payment is an average of those rates.
        See how much you could borrow to make a competitive offer.

        Climate risks

        Neighborhood: Shalimar

        Getting around

        37 / 100
        Car-Dependent
        47 / 100
        Some Transit
        58 / 100
        Bikeable

        Nearby schools

        GreatSchools rating
        Schools provided by the listing agent
        • Elementary: Curry Elementary School
        • Middle: Connolly Middle School
        • High: McClintock High School
        • District: Tempe School District

        Source: ARMLS. This data may not be complete. We recommend contacting the local school district to confirm school assignments for this home.

        A local agent can set up tours, give advice and negotiate with sellers.

        Browse local experts

        Similar homes