Tucked within an exclusive enclave of 26 townhomes, this meticulously maintained residence offers the lock-and-leave lifestyle the Biltmore corridor is known for. The current owner has cared for this home with quiet, consistent pride for eight years.
An exciting community-wide exterior renovation is underway -- meaning the next owner steps into a freshly transformed neighborhood from day one, without lifting a finger. The timing couldn't be better.The private patio is a blank canvas -- envision a morning coffee terrace, a container garden, or a bistro-lit evening retreat. The seller is offering a concession toward landscaping or a mortgage rate buy-down with a full-price offer, making it easy to make it your own from the start.
Location is where this home truly sets itself apart.
Sold for $380,000
$380,000
2019 E Campbell Avenue #121, Phoenix, AZ 85016
2beds
1,256sqft
Townhouse
Built in 2000
70 Square Feet Lot
$398,200 Zestimate®
$303/sqft
$2,119 Estimated rent
Home value
$398,200
$378,000 - $418,000
$2,119/mo
Zestimate® history
Owner options
List your home for rent
$2,119/mo
Rent Zestimate®
Find your next renter with Zillow Rental Manager. Plus, with online applications, you can quickly screen prospective tenants – for free.
$2,119/mo
Rent Zestimate®
Refinance and save
$2,546/mo
Est. payment
Refinancing to a lower rate could help reduce your monthly payments and save thousands over the life of the loan.
$2,546/mo
Est. payment
Explore your selling options
Work with a Zillow partner agent
Leverage their expertise and Zillow's premium Showcase listings to get your home seen by more buyers.
Get startedList with your own agent
Get your home in front of millions of buyers by listing it on Zillow.
Learn how to do itSell it yourself
Take full control of how buyers see your home on Zillow by listing For Sale by Owner (FSBO).
List your homeWhat's special
One-car garageSecure parkingFresh interior paintRefreshed bathroomsNew acValuable storage
Zillow last checked:
Listing updated:
Listed by:
Megan Richie 805-660-3323,
Compass,
JW Richie 480-843-5101,
Compass
Bought with:
Danielle Zimmer, SA711164000
HomeSmart
Erica Decker, SA575431000
HomeSmart
Source: ARMLS,MLS#: 6973033
Facts & features
Interior
Bedrooms & bathrooms
- Bedrooms: 2
- Bathrooms: 3
- Full bathrooms: 2
- 1/2 bathrooms: 1
Heating
- Electric
Cooling
- Central Air
Appliances
- Included: Dryer, Washer, Refrigerator, Dishwasher, Disposal, Electric Oven, Electric Cooktop
- Laundry: Inside
Features
- Granite Counters, Upstairs, Breakfast Bar, Vaulted Ceiling(s), Pantry
- Flooring: Carpet, Laminate
- Windows: Double Pane Windows
- Has basement: No
- Has fireplace: No
Interior area
- Total structure area: 1,256
- Total interior livable area: 1,256 sqft
Property
Parking
- Total spaces: 2
- Parking features: Garage Door Opener
- Garage spaces: 1
- Uncovered spaces: 1
Features
- Stories: 2
- Patio & porch: Patio
- Exterior features: Balcony, Storage
- Has spa: Yes
- Spa features: Heated
- Fencing: Back Yard
- Has view: Yes
- View description: Mountain(s)
Lot
- Size: 70 Square Feet
- Features: Dirt Back
Details
- Parcel number: 16331221
Construction
Type & style
- Home type: Townhouse
- Property subtype: Townhouse
- Attached to another structure: Yes
Materials
- Stucco, Wood Frame, Painted
- Roof: Tile
Condition
- Year built: 2000
Details
- Builder name: Barton Homes
- Warranty included: Yes
Utilities & green energy
- Sewer: Public Sewer
- Water: City Water
Community & HOA
Community
- Features: Pool
- Subdivision: BILTMORE LANE CONDOMINIUMS
HOA
- Has HOA: Yes
- Services included: Roof Repair, Insurance, Sewer, Maintenance Grounds, Street Maint, Trash, Water, Roof Replacement, Maintenance Exterior
- HOA fee: $335 monthly
- HOA name: Biltmore Lane
- HOA phone: 480-759-4945
Location
- Region: Phoenix
Financial & listing details
- Price per square foot: $303/sqft
- Tax assessed value: $322,700
- Annual tax amount: $1,975
- Date on market: 1/24/2026
- Cumulative days on market: 182 days
- Listing terms: Cash,Conventional,FHA,VA Loan
- Ownership: Fee Simple
- Road surface type: Paved
Price history
| Date | Event | Price |
|---|---|---|
| 7/28/2026 | Sold | $380,000-7.3%$303/sqft |
Source:  ARMLS #6973033 Report a problem ARMLS #6973033 Report a problem | ||
| 7/25/2026 | Pending sale | $410,000$326/sqft |
Source: ARMLS #6973033 Report a problem | ||
| 4/24/2026 | Price change | $410,000-2.4%$326/sqft |
Source: ARMLS #6973033 Report a problem | ||
| 3/11/2026 | Price change | $419,900-1.9%$334/sqft |
Source: ARMLS #6973033 Report a problem | ||
| 1/25/2026 | Listed for sale | $428,000+71.2%$341/sqft |
Source: ARMLS #6973033 Report a problem | ||
| 1/19/2018 | Sold | $250,000$199/sqft |
Source: ARMLS #5700548 Report a problem | ||
| 12/20/2017 | Listed for sale | $250,000+35.2%$199/sqft |
Source: Realty Executives #5700548 Report a problem | ||
| 12/28/2015 | Sold | $184,900+14.4%$147/sqft |
Source: Public Record Report a problem | ||
| 3/30/2001 | Sold | $161,577$129/sqft |
Source: Public Record Report a problem | ||
Public tax history
| Year | Property taxes | Tax assessment |
|---|---|---|
| 2025 | $1,974 +5.2% | $32,270 -10.4% |
| 2024 | $1,877 +3% | $36,020 +130.7% |
| 2023 | $1,822 +3.3% | $15,614 -29.3% |
| 2022 | $1,764 -0.4% | $22,100 +6.1% |
| 2021 | $1,771 +2.3% | $20,820 +2.9% |
| 2020 | $1,731 +2.7% | $20,230 +7.3% |
| 2019 | $1,685 | $18,860 +19.5% |
| 2018 | $1,685 +5.3% | $15,780 +14.1% |
| 2017 | $1,600 -2.1% | $13,830 -5.1% |
| 2016 | $1,634 | $14,570 +15.8% |
| 2015 | $1,634 | $12,580 +16.3% |
| 2014 | -- | $10,820 +18.3% |
| 2013 | -- | $9,150 -11.2% |
| 2012 | -- | $10,300 -19.2% |
| 2011 | -- | $12,750 -29.2% |
| 2010 | -- | $18,000 -14.9% |
| 2009 | -- | $21,150 -11.3% |
| 2008 | -- | $23,850 +23.3% |
| 2007 | -- | $19,350 +28.1% |
| 2006 | -- | $15,100 |
| 2005 | -- | $15,100 +8.2% |
| 2004 | -- | $13,950 |
| 2003 | -- | $13,950 +15.8% |
| 2002 | -- | $12,050 |
Find assessor info on the county website
Neighborhood: Camelback East
Nearby homes
- $479,0002 bd3 ba1.5k sqft2019 E Campbell Ave UNIT 123, Phoenix, AZ 85016Sold

- $335,600-- bd-- ba1.5k sqft2019 E Campbell Ave UNIT 124, Phoenix, AZ 85016Off Market
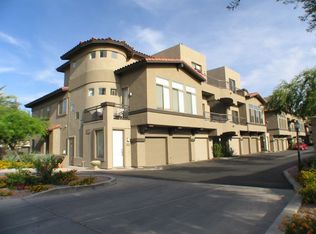
- $372,0002 bd3 ba1.2k sqft2019 E Campbell Ave UNIT 112, Phoenix, AZ 85016Off Market
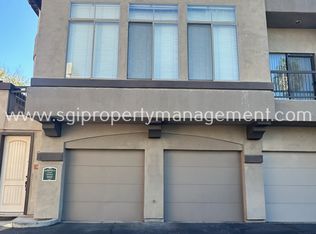
- $381,2002 bd3 ba1.4k sqft2019 E Campbell Ave UNIT 116, Phoenix, AZ 85016Off Market
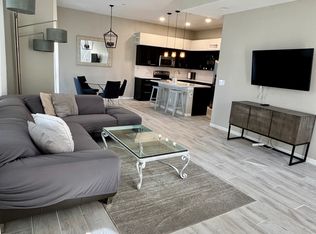
- $350,1002 bd3 ba1.2k sqft2019 E Campbell Ave UNIT 106, Phoenix, AZ 85016Off Market
- $378,8002 bd3 ba1.5k sqft2019 E Campbell Ave UNIT 104, Phoenix, AZ 85016Off Market
- $393,600-- bd3 ba1.5k sqft4425 N 20th St #17, Phoenix, AZ 85016Off Market
- $398,000-- bd3 ba1.5k sqft4425 N 20th St #10, Phoenix, AZ 85016Off Market
Nearby schools
GreatSchools rating
- 3/10Madison Camelview Elementary SchoolGrades: PK-4Distance: 0.1 mi
- 5/10Madison Park SchoolGrades: PK,5-8Distance: 0.8 mi
- 3/10Camelback High SchoolGrades: 9-12Distance: 0.9 mi
Schools provided by the listing agent
- Elementary: Madison Camelview Elementary
- Middle: Madison Park School
- High: Camelback High School
- District: Madison Elementary District
Source: ARMLS. This data may not be complete. We recommend contacting the local school district to confirm school assignments for this home.
Get a cash offer in 3 minutes
Find out how much your home could sell for in as little as 3 minutes with a no-obligation cash offer.
Estimated market value
$398,200
Get a cash offer in 3 minutes
Find out how much your home could sell for in as little as 3 minutes with a no-obligation cash offer.
Estimated market value
$398,200
- Arizona
- Maricopa County
- Phoenix
- 85016
- Camelback East
- 2019 E Campbell Avenue Unit 121
Nearby cities
Nearby neighborhoods
Nearby zip codes
Other Phoenix Topics
