Skip main navigation
Active under contract
  • Price cut: $7K (6/22)
    $218,000

    2019 Easter Ln, New Orleans, LA 70114

    3beds
    1,769sqft
    : 
    Loading
    Get pre-qualified
    Single Family Residence
    Built in 1968
    6,298 Square Feet Lot
    $213,400 Zestimate®
    $123/sqft
    $-- HOA

    What's special

    Attached carportOpen floor planMultiple flexible living spacesGranite countertopsCeramic tile throughoutComplete appliance packagePrivate primary suite
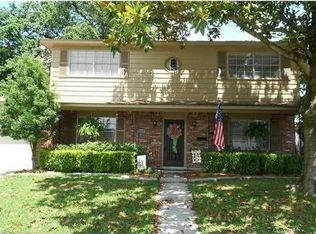
    Located on a beautiful TREE-LINED STREET just 1 block from General Meyer Blvd in HOLIDAY PARK, this inviting RANCH-STYLE HOME in New Orleans offers the perfect blend of comfort, functionality, & everyday convenience. Featuring an OPEN FLOOR PLAN with multiple flexible living spaces, this well-maintained home is ideal for buyers searching for a MOVE-IN READY home with NO CARPET, a RENOVATED PRIMARY BATHROOM, & valuable bonus features rarely found in this price range. Step through the foyer into a spacious living & dining area designed for connection, entertaining, and easy daily living. Just off the entry is a FORMAL DINING ROOM that can also serve as a HOME OFFICE, FLEX SPACE, playroom, or second living area depending on your lifestyle needs. The large living area flows seamlessly from the kitchen to the BREAKFAST BAR (with built-in wine rack), which is the perfect setup for holidays, game days, and evenings with family and friends. The kitchen features GRANITE COUNTERTOPS, abundant cabinet storage, & a complete APPLIANCE PACKAGE including the REFRIGERATOR plus a WASHER & DRYER that are only one year old — helping save thousands in immediate move-in expenses. Buyers searching for STORAGE SPACE will appreciate the generous closets, built-ins, and cabinetry found throughout the home. The PRIVATE PRIMARY SUITE includes a WALK-IN CLOSET & UPDATED EN SUITE BATHROOM, while the home’s WOOD LAMINATE FLOORING and CERAMIC TILE throughout provide both style and easy maintenance. Sliding glass doors open to an OVERSIZED COVERED PATIO perfect for OUTDOOR ENTERTAINING, backyard BBQs, relaxing evenings, and outdoor dining year-round. The ATTACHED CARPORT plus DETACHED GARAGE offers exceptional versatility, convenience, and protective parking. The detached garage is great for a CARPENTER, CRAFTSMAN, HOBBYIST, WORKSHOP, or HANDYMAN setup with extensive shelving and workspace potential. The under-house plumbing reportedly replaced in 2018 by previous owner and an “X” FLOOD ZONE.
    54 days
    |
    275
    |
    23
    |

    Zillow last checked:

    Listing updated:

    Listed by:

    Luke Jones 504-905-9101,

    REMAX N.O. Properties 504-866-7733

    Source: GSREIN,MLS#: 2559172MLS Logo

      Facts & features

      Interior

      Bedrooms & bathrooms
      • Bedrooms: 3
      • Bathrooms: 2
      • Full bathrooms: 2
      Primary bedroom
      • Description: Flooring: Laminate,Simulated Wood
      • Level: Lower
      • Dimensions: 14.4 x 10.5
      Bedroom
      • Description: Flooring: Laminate,Simulated Wood
      • Level: Lower
      • Dimensions: 12.1 x 10.9
      Bedroom
      • Description: Flooring: Laminate,Simulated Wood
      • Level: Lower
      • Dimensions: 12.6 x 10.9
      Breakfast room nook
      • Description: Flooring: Tile
      • Level: Lower
      • Dimensions: 9 x 11.7
      Den
      • Description: Flooring: Tile
      • Level: Lower
      • Dimensions: 19.2 x 11.9
      Dining room
      • Description: Flooring: Laminate,Simulated Wood
      • Level: Lower
      • Dimensions: 11.9 x 11.9
      Kitchen
      • Description: Flooring: Tile
      • Level: Lower
      • Dimensions: 8.5 x 11.9
      Living room
      • Description: Flooring: Laminate,Simulated Wood
      • Level: Lower
      • Dimensions: 13.7 x 11.5
      Study
      • Description: Flooring: Laminate,Simulated Wood
      • Level: Lower
      • Dimensions: 14.4 x 11.4
      Heating
      • Gas
      Cooling
      • Central Air, 1 Unit
      Appliances
      • Included: Cooktop, Dryer, Dishwasher, Oven, Refrigerator, Washer
      • Laundry: Washer Hookup, Dryer Hookup
      Features
      • Ceiling Fan(s), Carbon Monoxide Detector, Granite Counters
      • Has fireplace: No
      • Fireplace features: None
      Interior area
      • Total structure area: 2,867
      • Total interior livable area: 1,769 sqft

      Property

      Parking
      • Parking features: Carport, Detached, Garage, Garage Door Opener
      • Has garage: Yes
      • Has carport: Yes
      Features
      • Levels: One
      • Stories: 1
      • Patio & porch: Concrete, Covered
      • Exterior features: Fence
      • Pool features: None
      Lot
      • Size: 6,298 Square Feet
      • Dimensions: 63 x 100
      • Features: City Lot, Rectangular Lot
      Details
      • Parcel number: 513824027
      • Special conditions: None

      Construction

      Type & style
      • Home type: SingleFamily
      • Architectural style: Ranch
      • Property subtype: Single Family Residence
      Materials
      • Brick, Vinyl Siding
      • Foundation: Slab
      • Roof: Asphalt,Shingle
      Condition
      • Very Good Condition
      • Year built: 1968

      Utilities & green energy

      • Sewer: Public Sewer
      • Water: Public

      Community & HOA

      Community
      • Security: Smoke Detector(s)
      HOA
      • Has HOA: No
      Location
      • Region: New Orleans

      Financial & listing details

      • Price per square foot: $123/sqft
      • Tax assessed value: $177,100
      • Annual tax amount: $1,434
      • Date on market: 5/21/2026

        Estimated market value

        $213,400

        $203,000 - $224,000

        $1,977/mo

        Price history

        DateEventPrice
        7/13/2026Contingent$218,000$123/sqft
        Source: GSREIN #2559172 Report a problem
        6/22/2026Price change$218,000-3.1%$123/sqft
        Source: GSREIN #2559172 Report a problem
        5/21/2026Listed for sale$225,000+18.7%$127/sqft
        Source: GSREIN #2559172 Report a problem
        3/29/2025Listing removed$2,400$1/sqft
        Source: Zillow Rentals Report a problem
        3/23/2025Listed for rent$2,400$1/sqft
        Source: Zillow Rentals Report a problem
        6/25/2021Sold--
        Source: GSREIN #2299817 Report a problem
        5/28/2021Pending sale$189,500$107/sqft
        Source: GSREIN #2299817 Report a problem
        5/20/2021Listed for sale$189,500+5.3%$107/sqft
        Source: GSREIN #2299817 Report a problem
        9/14/2018Sold--
        Source: GSREIN #2131244 Report a problem
        7/30/2018Pending sale$179,900$102/sqft
        Source: Crescent City Living, LLC #2131244 Report a problem
        7/25/2018Price change$179,900-2.8%$102/sqft
        Source: Crescent City Living, LLC #2131244 Report a problem
        11/7/2017Listed for sale$185,000+17.9%$105/sqft
        Source: Crescent City Living, LLC #2131244 Report a problem
        4/10/2009Listing removed$156,900$89/sqft
        Source: Z57 #750205 Report a problem
        11/3/2008Sold--
        Source: Public Record Report a problem
        10/15/2008Listed for sale$156,900$89/sqft
        Source: Z57 #750205 Report a problem

        Public tax history

        YearProperty taxesTax assessment
        2026$1,434 -6.4%$17,710 -4%
        2025$1,532 -1.4%$18,450
        2024$1,554 -9%$18,450 -2.2%
        2023$1,708 -33.3%$18,860 +4.4%
        2022$2,562 +11%$18,070 +13.6%
        2021$2,307 -1%$15,910
        2020$2,330 +3.7%$15,910 +7.1%
        2019$2,248 $14,850
        2018$2,248 $14,850
        2017$2,248 -1.9%$14,850 -6.5%
        2016$2,292 -1%$15,890
        2015$2,315 $15,890
        2014$2,315 -2.6%$15,890
        2013$2,377 $15,890 +9.6%
        2012-- $14,500
        2011-- $14,500
        2010-- $14,500 +3.6%
        2009-- $14,000
        2007-- $14,000 +73.3%
        2006-- $8,080
        2004-- $8,080
        2002-- $8,080
        2001-- $8,080
        2000-- $8,080
        Find assessor info on the county website

        Monthly payment

        Est. payment

        Payment breakdown

        Explore the cost of this home by adjusting the details. Changes won't be saved.
        All calculations are estimates and provided by Zillow, Inc. for informational purposes only. Actual amounts may vary.
        HOA fees may include property taxes on listings classified as Co-Ops. Contact the listing agent and/or owner for fee details.
        Mortgage interest rates are dependent on a number of factors, including credit score, down payment, and repayment length. Interest rate data provided by Zillow Group Marketplace, Inc. as of 1/1/1970 from various mortgage lenders with which we have lead or other similar arrangements; the Estimated Payment is an average of those rates.
        See how much you could borrow to make a competitive offer.

        Climate risks

        Neighborhood: Old Aurora

        Getting around

        40 / 100
        Car-Dependent
        34 / 100
        Some Transit
        49 / 100
        Somewhat Bikeable

        Nearby schools

        GreatSchools rating

        A local agent can set up tours, give advice and negotiate with sellers.

        Browse local experts

        Similar homes