Elegant Home in Falls River - Meticulously Maintained & Move-In Ready
Step into the grand foyer of this well appointed home in the desirable Falls River community. With hardwood floors and triple crown molding, the foyer sets the tone for the sophistication throughout. The exquisite dining room features a soaring tray ceiling, a stunning light fixture, and beautiful hardwood floors, making it the perfect space for entertaining. The office or living space offers a refined area with custom design details, ideal for work or relaxation.
The sellers have spared no expense in enhancing every detail in the home, creating an inviting and refined setting. The chef's kitchen is a true highlight, with light granite countertops, freshly refaced custom cabinetry, a white tile backsplash, stainless steel appliances, and a large sink. An island adds both function and style, while the kitchen flows seamlessly into the living room, where a gas log fireplace with a large white hearth and tile surround adds warmth.
The master suite is a private retreat, featuring a double vanity, soaking tub, glass-enclosed shower, and double closets for ample storage. Upstairs, spacious bedrooms are served by a stylish hall bath with floating shelves and updated fixtures. The laundry room features a charming shiplap wall new ceramic tile. The bonus room offers flexible space, perfect for a home office, playroom, or gym with modern LVP flooring.
The third-floor, walk-up unfinished attic provides ample storage and endless possibilities to expand your living space as a possible additional bedroom, home office, hobby room or play area. Recent updates include a new HVAC system (2018 and 2021) and a new roof (2017), ensuring peace of mind. The home also features an encapsulated crawl space, adding energy efficiency and protection from the elements.
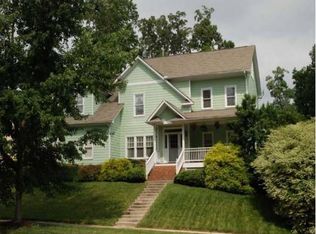
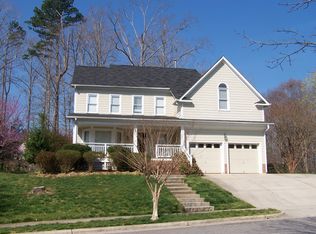
Outside, enjoy the oversized deck overlooking a spacious private fenced backyard, ideal for both outdoor entertaining and quiet relaxation. The home's charming curb appeal is enhanced by a double balcony and two dormers, creating an inviting first impression.
Conveniently located just minutes from shopping, dining, and Greenway Trails, this home offers both tranquility and accessibility. The Falls River community features resort-style amenities, including a pool, clubhouse, tennis courts, playgrounds, and miles of walking trails. Optional Greenway Club membership grants additional access to the pool and clubhouse. Schedule a tour today and see for yourself!
Sold for $630,000
Zillow last checked:
Listing updated:
Bought with:
Rafael Rodriguez, 270111
Redfin Corporation
Source: Doorify MLS,MLS#: 10081679
Price history
| Date | Event | Price |
|---|---|---|
| 4/11/2025 | Sold | $630,000+5%$271/sqft |
Source:  Doorify MLS #10081679 Report a problem Doorify MLS #10081679 Report a problem | ||
| 3/15/2025 | Pending sale | $599,900$258/sqft |
Source: Doorify MLS #10081679 Report a problem | ||
| 3/14/2025 | Listed for sale | $599,900+46.3%$258/sqft |
Source: Doorify MLS #10081679 Report a problem | ||
| 2/12/2021 | Sold | $410,000+6.5%$177/sqft |
Source: Public Record Report a problem | ||
| 1/12/2021 | Contingent | $384,900$166/sqft |
Source: Doorify MLS #2359271 Report a problem | ||
| 1/12/2021 | Pending sale | $384,900$166/sqft |
Source: Allen Tate/Raleigh-Falls Neuse #2359271 Report a problem | ||
| 1/11/2021 | Contingent | $384,900$166/sqft |
Source: Doorify MLS #2359271 Report a problem | ||
| 12/29/2020 | Listed for sale | $384,900+16%$166/sqft |
Source: Allen Tate/Raleigh-Falls Neuse #2359271 Report a problem | ||
| 10/14/2017 | Sold | $331,900+42.4%$143/sqft |
Source: Agent Provided Report a problem | ||
| 4/16/2004 | Sold | $233,000+1.3%$100/sqft |
Source: Public Record Report a problem | ||
| 9/10/1999 | Sold | $230,000$99/sqft |
Source: Public Record Report a problem | ||
Get a cash offer in 3 minutes
Find out how much your home could sell for in as little as 3 minutes with a no-obligation cash offer.
Estimated market value
$605,600
