Skip main navigation
Sold for $255,000
  • $255,000

    2019 GARDENIA LANDINGS LANE LANE, SUN CITY CENTER, FL 33573

    2beds
    1,496sqft
    Single Family Residence
    Built in 1994
    4,500 Square Feet Lot
    $250,200 Zestimate®
    $170/sqft
    $2,067 Estimated rent

    Home value

    $250,200

    $230,000 - $273,000

    $2,067/mo

    Zestimate® history
    Loading
    Loading...

    Owner options

    List your home for rent

    $2,067/mo

    Rent Zestimate®

    Find your next renter with Zillow Rental Manager. Plus, with online applications, you can quickly screen prospective tenants – for free.

    Learn more

    $2,067/mo

    Rent Zestimate®

    Refinance and save

    $1,930/mo

    Est. payment

    Refinancing to a lower rate could help reduce your monthly payments and save thousands over the life of the loan.

    See today's rates

    $1,930/mo

    Est. payment

    Explore your selling options

    Work with a Zillow partner agent

    Leverage their expertise and Zillow's premium Showcase listings to get your home seen by more buyers.

    Get started

    List with your own agent

    Get your home in front of millions of buyers by listing it on Zillow.

    Learn how to do it

    Sell it yourself

    Take full control of how buyers see your home on Zillow by listing For Sale by Owner (FSBO).

    List your home

    What's special

    Newer appliancesRelax on the lanaiReplacement windowsScreened entry porchVaulted ceilingsSoaking tubNewer laminate flooring
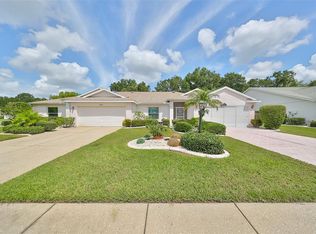
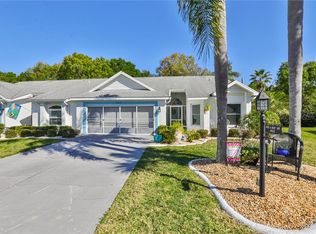
    Whether you are planning to be a full-time resident, or a Snowbird trying to get away from the snow and cold of the north, look no further than this beautiful and well-maintained home. This modified Iris model home features a split floor plan with 1,496 sq. ft. of airconditioned space, 2 bedrooms, 2 baths, a 2-car garage and a screened-in back patio overlooking a conservation area. Located on a quiet street in the 55+ retirement community of Sun City Center, FL, you are just a short golf cart ride from shopping, banking and doctors’ offices. Approaching the house, you are greeted with attractive landscaping, a freshly painted exterior and a screened entry porch. Once inside you can’t help but to notice all the natural light there is from the front door side lite and transom along with the glass doors and transom of the lanai. Vaulted ceilings and a soothing color pallet help amplify the natural light and the spaciousness to the living room. Throughout you will find newer laminate flooring except for the bathrooms and kitchen, replacement windows and 5 inch baseboards. With the eat-in kitchen, you will appreciate the nice upgrades with an abundance of lower cabinet drawers instead of doors. Newer appliances, a new vinyl/fiber floor, tile backsplash, a closet pantry, a desk and a large window that showcases the conservation area out back. After a busy day with friends or family you can relax on the lanai or enjoy a cookout on the screened-in back porch. Here you can also enjoy the flowers, butterflies, and all of nature on the private setting of your very own conservation area. The master suite is truly a refuge for relaxing. A large window provides views of the conservation area, and the room is spacious enough for king size furniture. There is a walk-in closet, and the ensuite bath is sure to please with a large skylight to bring in an abundance of natural light. There is also a new double vanity has quartz countertop, new fixtures, lights and mirror. There is a soaking tub to relax in and a new custom walk-in tile shower. This home is so great in so many ways that it will not stay on the market long so call to make an appointment before its too late.

    Zillow last checked:

    Listing updated:

    Listed by:

    Jack Stevens 813-417-1554,

    DALTON WADE INC 888-668-8283

    Bought with:

    Elizabeth Winston, 3627824

    LPT REALTY, LLC

    Source: Stellar MLS,MLS#: TB8399612MLS LogoOriginating MLS: Suncoast Tampa

    Facts & features

    Interior

    Bedrooms & bathrooms
    • Bedrooms: 2
    • Bathrooms: 2
    • Full bathrooms: 2
    Rooms
    • Room types: Living Room, Utility Room
    Primary bedroom
    • Features: Dual Sinks, En Suite Bathroom, Tub with Separate Shower Stall, Walk-In Closet(s)
    • Level: First
    • Area: 182 Square Feet
    • Dimensions: 13x14
    Bedroom 2
    • Features: Built-in Closet
    • Level: First
    • Area: 129.8 Square Feet
    • Dimensions: 11.8x11
    Balcony porch lanai
    • Level: First
    • Area: 104 Square Feet
    • Dimensions: 13x8
    Dining room
    • Level: First
    • Area: 110 Square Feet
    • Dimensions: 11x10
    Florida room
    • Level: First
    • Area: 117.9 Square Feet
    • Dimensions: 13.1x9
    Kitchen
    • Features: Breakfast Bar, Pantry
    • Level: First
    • Area: 126 Square Feet
    • Dimensions: 18x7
    Living room
    • Level: First
    • Area: 281.2 Square Feet
    • Dimensions: 14.8x19
    Heating
    • Central, Electric
    Cooling
    • Central Air
    Appliances
    • Included: Dishwasher, Disposal, Dryer, Electric Water Heater, Microwave, Range, Refrigerator, Washer
    • Laundry: Laundry Closet
    Features
    • Ceiling Fan(s), Open Floorplan, Primary Bedroom Main Floor, Split Bedroom, Vaulted Ceiling(s), Walk-In Closet(s)
    • Flooring: Ceramic Tile, Laminate
    • Windows: Skylight(s)
    • Has fireplace: No
    Interior area
    • Total structure area: 1,967
    • Total interior livable area: 1,496 sqft

    Property

    Parking
    • Total spaces: 2
    • Parking features: Garage - Attached
    • Attached garage spaces: 2
    • Details: Garage Dimensions: 19x20
    Features
    • Levels: One
    • Stories: 1
    • Patio & porch: Enclosed, Front Porch, Rear Porch, Screened
    • Exterior features: Irrigation System
    • Has view: Yes
    • View description: Garden, Park/Greenbelt, Trees/Woods
    Lot
    • Size: 4,500 Square Feet
    • Dimensions: 50 x 90
    • Features: Greenbelt, Sidewalk
    • Residential vegetation: Mature Landscaping
    Details
    • Parcel number: U3631191U000000400010.0
    • Zoning: PD-MU
    • Special conditions: None

    Construction

    Type & style
    • Home type: SingleFamily
    • Architectural style: Contemporary
    • Property subtype: Single Family Residence
    Materials
    • Block, Stucco
    • Foundation: Block
    • Roof: Shingle
    Condition
    • New construction: No
    • Year built: 1994
    Details
    • Builder model: Iris
    • Builder name: WCI

    Utilities & green energy

    • Sewer: Public Sewer
    • Water: Public
    • Utilities for property: BB/HS Internet Available, Cable Available, Electricity Connected

    Community & HOA

    Community
    • Features: Association Recreation - Owned, Clubhouse, Deed Restrictions, Dog Park, Fitness Center, Golf Carts OK, Golf, Pool, Restaurant, Sidewalks, Special Community Restrictions, Tennis Court(s)
    • Pet fee: $0 monthly
    • Senior community: Yes
    • Subdivision: SUN CITY CENTER UNIT 154
    HOA
    • Has HOA: Yes
    • Amenities included: Fence Restrictions, Fitness Center, Pickleball Court(s), Pool, Recreation Facilities, Sauna, Shuffleboard Court, Spa/Hot Tub, Tennis Court(s)
    • Services included: Maintenance Grounds
    • HOA fee: $152 monthly
    • HOA name: Sun City Center Community Assn
    Location
    • Region: Sun City Center

    Financial & listing details

    • Price per square foot: $170/sqft
    • Tax assessed value: $211,853
    • Annual tax amount: $1,189
    • Date on market: 6/26/2025
    • Cumulative days on market: 7 days
    • Listing terms: Cash,Conventional,VA Loan
    • Ownership: Fee Simple
    • Total actual rent: 0
    • Electric utility on property: Yes
    • Road surface type: Asphalt

    Price history

    DateEventPrice
    8/8/2025Sold$255,000$170/sqft
    Source: Stellar MLS #TB8399612 Report a problem
    7/6/2025Pending sale$255,000$170/sqft
    Source: Stellar MLS #TB8399612 Report a problem
    7/2/2025Listed for sale$255,000$170/sqft
    Source: Stellar MLS #TB8399612 Report a problem
    6/30/2025Pending sale$255,000$170/sqft
    Source: Stellar MLS #TB8399612 Report a problem
    6/26/2025Listed for sale$255,000+161.5%$170/sqft
    Source: Stellar MLS #TB8399612 Report a problem
    6/25/1999Sold$97,500+21.9%$65/sqft
    Source: Public Record Report a problem
    12/30/1993Sold$80,000$53/sqft
    Source: Public Record Report a problem

    Public tax history

    YearProperty taxesTax assessment
    2025$1,318 +10.8%$99,695 +2.9%
    2024$1,189 +5.4%$96,885 +3%
    2023$1,129 +10.2%$94,063 +3%
    2022$1,024 +1.2%$91,323 +3%
    2021$1,012 +7%$88,663 +1.4%
    2020$946 +7.8%$87,439 +2.3%
    2019$877 $85,473 +1.9%
    2018$877 +4.8%$83,879 -22.9%
    2017$837 +2%$108,836 +35.3%
    2016$820 +1.8%$80,464 +0.7%
    2015$806 +4.2%$79,917 +3.1%
    2014$774 $77,525 +1.5%
    2013$774 -0.8%$76,379 +1.7%
    2012$780 -4.3%$75,102 -2.9%
    2011$814 -9.7%$77,353 -8.3%
    2010$902 -12.2%$84,317 -8.6%
    2009$1,027 -17.3%$92,214 -10.6%
    2008$1,242 -23.5%$103,146 -0.8%
    2007$1,623 -3.4%$103,941 +2.5%
    2006$1,680 +1.2%$101,406 +3%
    2005$1,660 -4.9%$98,452 +3%
    2004$1,745 +138.4%$95,584 +1.9%
    2003$732 $93,802 +2.4%
    2002-- $91,604 +1.6%
    2001-- $90,161 +3%
    2000$1,656 $87,535
    Find assessor info on the county website

    Neighborhood: 33573

    Nearby schools

    GreatSchools rating
    Get a cash offer in 3 minutes
    Find out how much your home could sell for in as little as 3 minutes with a no-obligation cash offer.
    Estimated market value
    $250,200
    Get a cash offer in 3 minutes
    Find out how much your home could sell for in as little as 3 minutes with a no-obligation cash offer.
    Estimated market value
    $250,200