This home is AMAZING! So much bigger than it appears, you will love the flexibility and space that comes with this home. The outside is a hobbyists paradise - with TWO huge garages (one which is heated!). Room for storage, cars, workshops, anything you need. There is also a large shed for your outdoor tools, no need to keep your mower in your garage! The yard is ideal for those who love to entertain, garden, or just want their own private sanctuary away from the world. The home has been well cared for by the long time owner, including new furnace and AC (2024). The main floor is attractive for those looking for convenient one floor living, everything is within easy reach. There is room for everyone to spend time together, or go off and have their private time. The finished basement is large, and provides flexibility for a home office, remote working, hobbies, homeschool - whatever you may need! Come, visit, and make this house YOUR HOME!
Active
Price cut: $10K (7/10)
$375,000
2019 Gilboa Ave, Zion, IL 60099
4beds
1,680sqft
Single Family Residence
Built in 1967
0.42 Acres Lot
$370,800 Zestimate®
$223/sqft
$-- HOA
What's special
- 132 days
- 177
- 11
Zillow last checked:
Listing updated:
Listed by:
Chris Varsek (847)445-2283,
Real Broker, LLC
Source: MRED as distributed by MLS GRID,MLS#: 12661727
Facts & features
Interior
Bedrooms & bathrooms
- Bedrooms: 4
- Bathrooms: 2
- Full bathrooms: 2
Rooms
- Room types: Den
Primary bedroom
- Features: Bathroom (Full)
- Level: Main
- Area: 240 Square Feet
- Dimensions: 16X15
Bedroom 2
- Level: Main
- Area: 156 Square Feet
- Dimensions: 13X12
Bedroom 3
- Level: Main
- Area: 110 Square Feet
- Dimensions: 11X10
Bedroom 4
- Level: Main
- Area: 110 Square Feet
- Dimensions: 11X10
Den
- Level: Basement
- Area: 221 Square Feet
- Dimensions: 17X13
Dining room
- Level: Main
- Area: 132 Square Feet
- Dimensions: 12X11
Family room
- Level: Main
- Area: 165 Square Feet
- Dimensions: 15X11
Kitchen
- Features: Kitchen (Pantry-Closet)
- Level: Main
- Area: 108 Square Feet
- Dimensions: 12X9
Living room
- Level: Main
- Area: 182 Square Feet
- Dimensions: 14X13
Heating
- Natural Gas
Cooling
- Central Air
Appliances
- Included: Range, Microwave, Dishwasher, Washer, Dryer
Features
- 1st Floor Bedroom
- Flooring: Laminate
- Windows: Skylight(s)
- Basement: Finished,Full
- Number of fireplaces: 1
- Fireplace features: Wood Burning, Family Room
Interior area
- Total structure area: 2,480
- Total interior livable area: 1,680 sqft
- Finished area below ground: 800
Property
Parking
- Total spaces: 2
- Parking features: Garage Door Opener, Heated Garage, Yes, Garage Owned, Detached, Garage
- Garage spaces: 2
- Has uncovered spaces: Yes
Accessibility
- Accessibility features: No Disability Access
Features
- Stories: 1
- Patio & porch: Deck
Lot
- Size: 0.42 Acres
- Dimensions: 145x126
Details
- Additional structures: Second Garage, Shed(s)
- Parcel number: 04163160330000
- Special conditions: None
Construction
Type & style
- Home type: SingleFamily
- Architectural style: Ranch
- Property subtype: Single Family Residence
Materials
- Brick
- Roof: Asphalt
Condition
- New construction: No
- Year built: 1967
Details
- Builder model: Ranch
Utilities & green energy
- Sewer: Public Sewer
- Water: Public
Community & HOA
HOA
- Services included: None
Location
- Region: Zion
Financial & listing details
- Price per square foot: $223/sqft
- Tax assessed value: $279,571
- Annual tax amount: $9,794
- Date on market: 5/29/2026
- Ownership: Fee Simple
Estimated market value
$370,800
$352,000 - $389,000
$2,625/mo
Price history
| Date | Event | Price |
|---|---|---|
| 7/10/2026 | Price change | $375,000-2.6%$223/sqft |
Source:  MRED as distributed by MLS GRID #12661727 Report a problem MRED as distributed by MLS GRID #12661727 Report a problem | ||
| 5/29/2026 | Listed for sale | $385,000-7.9%$229/sqft |
Source: MRED as distributed by MLS GRID #12661727 Report a problem | ||
| 12/14/2025 | Listing removed | $418,000$249/sqft |
Source: MRED as distributed by MLS GRID #12513200 Report a problem | ||
| 11/7/2025 | Listed for sale | $418,000$249/sqft |
Source: MRED as distributed by MLS GRID #12513200 Report a problem | ||
Public tax history
| Year | Property taxes | Tax assessment |
|---|---|---|
| 2024 | $9,794 +14.9% | $102,453 +10% |
| 2023 | $8,522 +20.9% | $93,181 +20% |
| 2022 | $7,049 -9.4% | $77,643 +16.2% |
| 2021 | $7,780 +3.4% | $66,847 +17.8% |
| 2020 | $7,521 +4.9% | $56,728 +7.3% |
| 2019 | $7,171 -4.1% | $52,844 -2.3% |
| 2018 | $7,478 | $54,078 +7.8% |
| 2017 | $7,478 +14.9% | $50,165 +10.2% |
| 2016 | $6,506 +3.5% | $45,539 +10.2% |
| 2015 | $6,283 -0.2% | $41,320 +1.7% |
| 2014 | $6,296 -6.7% | $40,630 -6.1% |
| 2012 | $6,750 -1.8% | $43,270 -25.7% |
| 2011 | $6,870 -3.4% | $58,245 -17.2% |
| 2010 | $7,112 +5.7% | $70,332 -7% |
| 2009 | $6,726 -0.1% | $75,642 +2.4% |
| 2008 | $6,734 +27.1% | $73,905 +17.7% |
| 2006 | $5,298 +1.2% | $62,802 |
| 2005 | $5,235 +3.9% | -- |
| 2004 | $5,037 -0.2% | -- |
| 2003 | $5,049 +27.8% | -- |
| 2001 | $3,950 +18.2% | $40,895 +3% |
| 2000 | $3,342 | $39,719 |
Find assessor info on the county website
Monthly payment
Est. payment
Payment breakdown
Explore the cost of this home by adjusting the details. Changes won't be saved.Climate risks
Neighborhood: 60099
Nearby schools
Schools provided by the listing agent
- District: 6
Source: MRED as distributed by MLS GRID. This data may not be complete. We recommend contacting the local school district to confirm school assignments for this home.
Similar homes
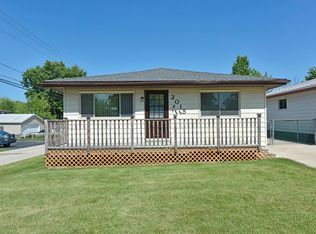
- $349,9004 bd2 ba1.3k sqft2823 27th St, Zion, IL 60099Active
 MLS ID #12691647, Karen Ginn, RE/MAX Plaza. MRED as distributed by MLS GRID
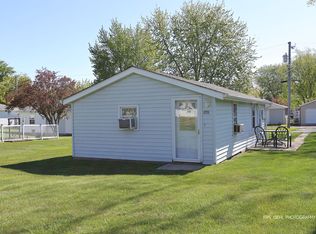
 - $325,0004 bd3 ba1.3k sqft4009 Ridge Rd, Zion, IL 60099Active
 MLS ID #12773723, Alyssa Pimentel, Compass. MRED as distributed by MLS GRID
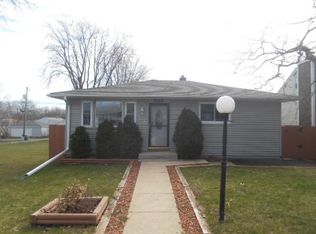
 - $354,0005 bd3 ba2.3k sqft13080 W 28th St, Zion, IL 60099Active
 MLS ID #12775326, Iris Gomez, Compass. MRED as distributed by MLS GRID
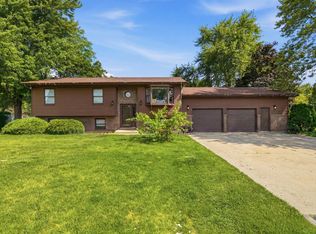
 - $349,9003 bd3 ba2k sqft916 Lorelei Dr, Zion, IL 60099Active
 MLS ID #12707913, Thomas Jonites, Worth Clark Realty. MRED as distributed by MLS GRID
