Skip main navigation
Closed
  • $245,000

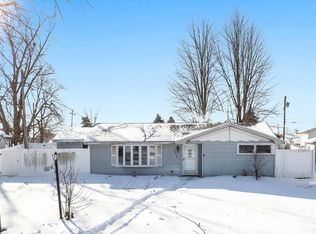
    2019 Greengold St, Crest Hill, IL 60403

    3beds
    936sqft
    Single Family Residence
    Built in 1954
    8,100 Square Feet Lot
    $126,200 Zestimate®
    $262/sqft
    $2,112 Estimated rent

    Home value

    $126,200

    $116,000 - $138,000

    $2,112/mo

    Zestimate® history
    Loading
    Loading...

    Owner options

    List your home for rent

    $2,112/mo

    Rent Zestimate®

    Find your next renter with Zillow Rental Manager. Plus, with online applications, you can quickly screen prospective tenants – for free.

    Learn more

    $2,112/mo

    Rent Zestimate®

    Refinance and save

    $1,870/mo

    Est. payment

    Refinancing to a lower rate could help reduce your monthly payments and save thousands over the life of the loan.

    See today's rates

    $1,870/mo

    Est. payment

    Explore your selling options

    Work with a Zillow partner agent

    Leverage their expertise and Zillow's premium Showcase listings to get your home seen by more buyers.

    Get started

    List with your own agent

    Get your home in front of millions of buyers by listing it on Zillow.

    Learn how to do it

    Sell it yourself

    Take full control of how buyers see your home on Zillow by listing For Sale by Owner (FSBO).

    List your home

    What's special

    Home officeBonus roomSpacious primary bedroomOpen and airy feelKids playroomThoughtfully updated kitchenFreshly painted walls
    Don't miss this cozy and updated 3 Bedroom, 1 Bath home in Crest Hill. From the moment you step in the front door you will be greeted by freshly painted walls and new flooring that flows from room to room, creating an open and airy feel. With a thoughtfully updated kitchen, bathroom and 3 bedrooms, including a spacious primary bedroom, this home offers flexible living arrangements for your family. There's even a bonus room in the back of the house for that home office or kids playroom. This home is convenient to local amenities like parks, shopping, schools and transportation because the interstate is nearby. This home is an excellent value in today's market, being move in ready in a quiet and established neighborhood. Whether you're a first-time buyer or looking to downsize, this house delivers the perfect blend of updates and conveniences you don't want to miss!

    Zillow last checked:

    Listing updated:

    Listing courtesy of:

    Nadine Allee 331-321-5943,

    Baird & Warner Real Estate

    Bought with:

    Jacquelyn Groh

    Crosstown Realtors, Inc.

    Source: MRED as distributed by MLS GRID,MLS#: 12463059MLS Logo

    Facts & features

    Interior

    Bedrooms & bathrooms
    • Bedrooms: 3
    • Bathrooms: 1
    • Full bathrooms: 1
    Primary bedroom
    • Features: Flooring (Wood Laminate)
    • Level: Main
    • Area: 170 Square Feet
    • Dimensions: 10X17
    Bedroom 2
    • Features: Flooring (Wood Laminate)
    • Level: Main
    • Area: 108 Square Feet
    • Dimensions: 12X9
    Bedroom 3
    • Features: Flooring (Wood Laminate)
    • Level: Main
    • Area: 90 Square Feet
    • Dimensions: 9X10
    Bonus room
    • Features: Flooring (Wood Laminate)
    • Level: Main
    • Area: 100 Square Feet
    • Dimensions: 10X10
    Dining room
    • Features: Flooring (Wood Laminate)
    • Level: Main
    • Area: 80 Square Feet
    • Dimensions: 10X8
    Kitchen
    • Features: Kitchen (Updated Kitchen), Flooring (Wood Laminate)
    • Level: Main
    • Area: 100 Square Feet
    • Dimensions: 10X10
    Laundry
    • Features: Flooring (Wood Laminate)
    • Level: Main
    • Area: 54 Square Feet
    • Dimensions: 6X9
    Living room
    • Features: Flooring (Wood Laminate)
    • Level: Main
    • Area: 182 Square Feet
    • Dimensions: 14X13
    Heating
    • Natural Gas
    Cooling
    • Central Air
    Appliances
    • Included: Range, Microwave, Dishwasher, Refrigerator, Washer, Dryer, Stainless Steel Appliance(s), Gas Water Heater
    • Laundry: In Unit
    Features
    • Dining Combo, Quartz Counters
    • Flooring: Laminate
    • Windows: Drapes
    • Basement: None
    Interior area
    • Total structure area: 0
    • Total interior livable area: 936 sqft

    Property

    Parking
    • Total spaces: 2
    • Parking features: Asphalt, Garage Door Opener, On Site, Garage Owned, Attached, Garage
    • Attached garage spaces: 2
    • Has uncovered spaces: Yes
    Accessibility
    • Accessibility features: No Disability Access
    Features
    • Stories: 1
    Lot
    • Size: 8,100 sqft
    • Dimensions: 54x150
    Details
    • Parcel number: 1104311220220000
    • Special conditions: None
    • Other equipment: Water-Softener Owned, Ceiling Fan(s)

    Construction

    Type & style
    • Home type: SingleFamily
    • Architectural style: Ranch
    • Property subtype: Single Family Residence
    Materials
    • Vinyl Siding
    • Roof: Asphalt
    Condition
    • New construction: No
    • Year built: 1954

    Utilities & green energy

    • Sewer: Public Sewer
    • Water: Public

    Community & neighborhood

    Security
    • Security features: Carbon Monoxide Detector(s)
    Location
    • Region: Crest Hill
    • Subdivision: Richland

    HOA & financial

    HOA
    • Services included: None

    Other

    Other facts
    • Listing terms: Cash
    • Ownership: Fee Simple

    Price history

    DateEventPrice
    10/10/2025Sold$245,000+2.5%$262/sqft
    Source: MRED as distributed by MLS GRID #12463059 Report a problem
    9/6/2025Listed for sale$239,000+36.6%$255/sqft
    Source: MRED as distributed by MLS GRID #12463059 Report a problem
    6/12/2025Sold$175,000-12.5%$187/sqft
    Source: MRED as distributed by MLS GRID #12284830 Report a problem
    5/21/2025Contingent$199,900$214/sqft
    Source: MRED as distributed by MLS GRID #12284830 Report a problem
    2/11/2025Listed for sale$199,900$214/sqft
    Source: MRED as distributed by MLS GRID #12284830 Report a problem

    Public tax history

    YearProperty taxesTax assessment
    2024$3,229 +10.1%$56,000 +11.4%
    2023$2,933 +8.3%$50,274 +12.6%
    2022$2,709 +109.1%$44,629 +6.4%
    2021$1,296 -0.9%$41,941 +3.4%
    2020$1,307 -0.3%$40,562 +5.5%
    2019$1,311 -2.8%$38,447 +10.3%
    2018$1,349 -25.5%$34,849 +5.9%
    2017$1,811 +29.4%$32,899 +6.7%
    2016$1,400 -4.9%$30,833 +5.1%
    2015$1,472 $29,337 +5%
    2014$1,472 -2.6%$27,940 -3%
    2013$1,511 -18%$28,804 -13%
    2012$1,841 -20%$33,108 -11%
    2011$2,303 -3.3%$37,200 -10.4%
    2010$2,381 +0.5%$41,502 -6%
    2009$2,370 +0.3%$44,151
    2008$2,362 $44,151 +3.6%
    2007-- $42,637 +8%
    2006$2,262 +3.6%$39,479 +5.6%
    2005$2,183 +12.4%$37,382 +13%
    2004$1,942 -1.3%$33,081 +5.1%
    2003$1,966 +4.6%$31,479 +7.9%
    2002$1,881 +3.9%$29,178 +2%
    2001$1,810 +2.4%$28,600 +3.8%
    2000$1,768 $27,566

    Find assessor info on the county website

    Neighborhood: 60403

    Nearby schools

    GreatSchools rating
    Schools provided by the listing agent
    • Elementary: Richland Elementary School
    • Middle: Richland Elementary School
    • High: Lockport Township High School
    • District: 88A

    Source: MRED as distributed by MLS GRID. This data may not be complete. We recommend contacting the local school district to confirm school assignments for this home.

    Get a cash offer in 3 minutes
    Find out how much your home could sell for in as little as 3 minutes with a no-obligation cash offer.
    Estimated market value
    $126,200
    Get a cash offer in 3 minutes
    Find out how much your home could sell for in as little as 3 minutes with a no-obligation cash offer.
    Estimated market value
    $126,200