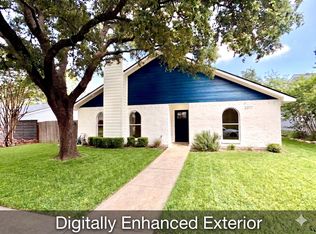
Welcome to this stunning one-story gem in the heart of Carrollton, offering quick access to George Bush and I-35. This recently renovated split bedroom floorplan feels like new, featuring brand new luxury vinyl plank flooring. The kitchen is a chef's dream, with gleaming quartz countertops, freshly painted cabinets, and ss appliances, all opening up to a grand living room with soaring high ceilings.The spacious primary bedroom is a retreat, complete with a walk-in closet and a beautifully renovated bath. Step outside to discover a generous backyard, perfect for entertaining, with ample space for a pool and a handy storage shed. Just steps away from the tennis courts, greenbelt park and creek, you'll enjoy endless trails right at your doorstep. Home boasts brand new flooring, warrantied foundation work, and warrantied plumbing with almost all cast iron removed. New windows and a roof from 2020 add to its appeal.
Sold
Price Unknown
2019 Haymeadow, Carrollton, TX 75007
3beds
1,482sqft
Single Family Residence
Built in 1973
7,797 Square Feet Lot
$352,700 Zestimate®
$--/sqft
$2,283 Estimated rent
Home value
$352,700
$335,000 - $370,000
$2,283/mo
Zestimate® history
Owner options
List your home for rent
$2,283/mo
Rent Zestimate®
Find your next renter with Zillow Rental Manager. Plus, with online applications, you can quickly screen prospective tenants – for free.
$2,283/mo
Rent Zestimate®
Refinance and save
Refinancing to a lower rate could help reduce your monthly payments and save thousands over the life of the loan.
Explore your selling options
Work with a Zillow partner agent
Leverage their expertise and Zillow's premium Showcase listings to get your home seen by more buyers.
Get startedList with your own agent
Get your home in front of millions of buyers by listing it on Zillow.
Learn how to do itSell it yourself
Take full control of how buyers see your home on Zillow by listing For Sale by Owner (FSBO).
List your homeWhat's special
Zillow last checked:
Listing updated:
Listed by:
Christie Cannon 0456906 469-951-9588,
Keller Williams Frisco Stars 972-712-9898
Bought with:
Moses Harry
Neighborhood Assistance Corpor
Source: NTREIS,MLS#: 20683357
Facts & features
Interior
Bedrooms & bathrooms
- Bedrooms: 3
- Bathrooms: 2
- Full bathrooms: 2
Primary bedroom
- Features: Walk-In Closet(s)
- Level: First
- Dimensions: 14 x 12
Bedroom
- Level: First
- Dimensions: 11 x 11
Bedroom
- Features: Walk-In Closet(s)
- Level: First
- Dimensions: 12 x 11
Primary bathroom
- Features: En Suite Bathroom
- Level: First
- Dimensions: 8 x 5
Other
- Features: Built-in Features, Solid Surface Counters
- Level: First
- Dimensions: 10 x 5
Kitchen
- Features: Built-in Features, Eat-in Kitchen, Pantry, Stone Counters
- Level: First
- Dimensions: 12 x 14
Living room
- Features: Fireplace
- Level: First
- Dimensions: 21 x 14
Utility room
- Features: Closet
- Level: First
- Dimensions: 7 x 3
Heating
- Central
Cooling
- Central Air, Ceiling Fan(s)
Appliances
- Included: Dishwasher, Electric Range, Disposal, Microwave, Vented Exhaust Fan
- Laundry: Laundry in Utility Room
Features
- Eat-in Kitchen, High Speed Internet, Pantry, Cable TV, Vaulted Ceiling(s), Walk-In Closet(s)
- Flooring: Carpet, Ceramic Tile, Luxury Vinyl Plank
- Windows: Window Coverings
- Has basement: No
- Number of fireplaces: 1
- Fireplace features: Living Room, Masonry, Raised Hearth, Wood Burning
Interior area
- Total interior livable area: 1,482 sqft
Property
Parking
- Total spaces: 2
- Parking features: Alley Access, Door-Multi, Direct Access, Driveway, Epoxy Flooring, Garage, Garage Door Opener, Inside Entrance, Kitchen Level, Lighted, Private, Garage Faces Rear
- Attached garage spaces: 2
- Has uncovered spaces: Yes
Features
- Levels: One
- Stories: 1
- Exterior features: Lighting, Private Entrance, Rain Gutters
- Pool features: None
- Fencing: Chain Link
Lot
- Size: 7,797 Square Feet
- Features: Interior Lot, Landscaped, Subdivision, Few Trees
Details
- Parcel number: R51232
Construction
Type & style
- Home type: SingleFamily
- Architectural style: Ranch,Traditional,Detached
- Property subtype: Single Family Residence
Materials
- Brick
- Foundation: Slab
- Roof: Composition
Condition
- Year built: 1973
Utilities & green energy
- Sewer: Public Sewer
- Water: Public
- Utilities for property: Electricity Available, Electricity Connected, Natural Gas Available, Sewer Available, Separate Meters, Water Available, Cable Available
Community & HOA
Community
- Features: Curbs, Sidewalks
- Security: Smoke Detector(s)
- Subdivision: Woodlake 1
HOA
- Has HOA: No
Location
- Region: Carrollton
Financial & listing details
- Tax assessed value: $346,061
- Annual tax amount: $5,150
- Date on market: 7/24/2024
- Cumulative days on market: 5 days
- Listing terms: Cash,Conventional,FHA,VA Loan
- Exclusions: Fridge, mounted tv in guest room and all yard tools negotiable.
- Electric utility on property: Yes
Price history
| Date | Event | Price |
|---|---|---|
| 9/6/2024 | Sold | -- |
Source: NTREIS #20683357 Report a problem | ||
| 8/19/2024 | Pending sale | $375,000$253/sqft |
Source: NTREIS #20683357 Report a problem | ||
| 7/30/2024 | Contingent | $375,000$253/sqft |
Source: NTREIS #20683357 Report a problem | ||
| 7/24/2024 | Listed for sale | $375,000+4.2%$253/sqft |
Source: NTREIS #20683357 Report a problem | ||
| 4/6/2023 | Listing removed | -- |
Source: NTREIS #20130265 Report a problem | ||
| 8/23/2022 | Listing removed | $360,000$243/sqft |
Source: NTREIS #20130265 Report a problem | ||
| 8/12/2022 | Contingent | $360,000$243/sqft |
Source: NTREIS #20130265 Report a problem | ||
| 8/11/2022 | Listed for sale | $360,000$243/sqft |
Source: NTREIS #20130265 Report a problem | ||
| 8/10/2022 | Contingent | $360,000$243/sqft |
Source: NTREIS #20130265 Report a problem | ||
| 8/4/2022 | Listed for sale | $360,000+36.9%$243/sqft |
Source: NTREIS #20130265 Report a problem | ||
| 5/27/2020 | Sold | -- |
Source: Agent Provided Report a problem | ||
| 5/7/2020 | Pending sale | $263,000$177/sqft |
Source: JG Real Estate, LLC #14282907 Report a problem | ||
| 4/1/2020 | Price change | $263,000-0.8%$177/sqft |
Source: JG Real Estate, LLC #14282907 Report a problem | ||
| 3/17/2020 | Price change | $265,000-1.9%$179/sqft |
Source: JG Real Estate, LLC #14282907 Report a problem | ||
| 2/16/2020 | Listed for sale | $270,000$182/sqft |
Source: JG Real Estate, LLC #14282907 Report a problem | ||
Public tax history
| Year | Property taxes | Tax assessment |
|---|---|---|
| 2025 | $2,504 +20.2% | $346,061 +1.8% |
| 2024 | $2,083 +9% | $339,843 +10% |
| 2023 | $1,911 +3.4% | $308,948 +10% |
| 2022 | $1,849 -11.2% | $280,862 +10% |
| 2021 | $2,082 +39.3% | $255,329 +38.7% |
| 2020 | $1,495 +113.4% | $184,036 +1.9% |
| 2019 | $701 +17.3% | $180,660 +16.4% |
| 2018 | $597 -44.5% | $155,177 +10% |
| 2017 | $1,075 | $141,070 +10% |
| 2016 | $1,075 -1.2% | $128,245 +10% |
| 2015 | $1,088 | $116,586 +6.1% |
| 2014 | $1,088 | $109,842 -0.9% |
| 2013 | $1,088 | $110,787 +0.2% |
| 2012 | -- | $110,544 -4.3% |
| 2011 | -- | $115,563 -7.9% |
| 2010 | -- | $125,461 +2.7% |
| 2009 | -- | $122,220 -0.9% |
| 2007 | -- | $123,340 |
| 2006 | $168 +13.8% | $123,340 +9.1% |
| 2005 | $148 | $113,100 |
| 2004 | -- | $113,100 -0.2% |
| 2003 | -- | $113,342 +5.6% |
| 2002 | -- | $107,363 +5.6% |
| 2001 | -- | $101,679 |
Find assessor info on the county website
Neighborhood: 75007
Nearby homes
- $303,2003 bd2 ba1.4k sqft2017 Haymeadow, Carrollton, TX 75007Off Market
- $300,2003 bd2 ba1.4k sqft2021 Haymeadow, Carrollton, TX 75007Off Market
- $339,7003 bd2 ba1.5k sqft2015 Haymeadow, Carrollton, TX 75007Off Market
- $291,0003 bd2 ba1.4k sqft2027 Haymeadow, Carrollton, TX 75007Off Market
- $355,7003 bd2 ba1.5k sqft2016 Southern Oaks, Carrollton, TX 75007Off Market
- $329,9003 bd2 ba1.5k sqft2029 Haymeadow, Carrollton, TX 75007Off Market
- $370,3004 bd3 ba1.7k sqft2020 Haymeadow, Carrollton, TX 75007Off Market
- $321,6003 bd2 ba1.4k sqft2902 Woodhaven, Carrollton, TX 75007Off Market
Nearby schools
GreatSchools rating
- 5/10Thompson Elementary SchoolGrades: PK-5Distance: 0.3 mi
- 4/10Long Middle SchoolGrades: 6-8Distance: 1 mi
- 5/10Creekview High SchoolGrades: 9-12Distance: 1.8 mi
Schools provided by the listing agent
- Elementary: Thompson
- Middle: Long
- High: Creekview
- District: Carrollton-Farmers Branch ISD
Source: NTREIS. This data may not be complete. We recommend contacting the local school district to confirm school assignments for this home.
Get a cash offer in 3 minutes
Find out how much your home could sell for in as little as 3 minutes with a no-obligation cash offer.
Estimated market value
$352,700
Get a cash offer in 3 minutes
Find out how much your home could sell for in as little as 3 minutes with a no-obligation cash offer.
Estimated market value
$352,700
- Texas
- Denton County
- Carrollton
- 75007
- 2019 Haymeadow
