Beautifully maintained and brimming with charm, this Mount Juliet colonial brings you back to the kind of home so many of us grew up in—where life felt a little slower, summers were spent outside, and weekends were made for gathering.
As one of the largest homes in the neighborhood, it offers generous living spaces designed for both everyday living and entertaining, along with a spacious finished bonus room that can easily become a media room, playroom, home office, or guest retreat—whatever this season of life calls for.
Out back, you'll find an above-ground pool that's perfect for long summer days, backyard barbecues, and making memories with family and friends. Prefer more green space? The pool can be removed upon request, giving you the flexibility to create the backyard that best fits your lifestyle.
Located just minutes from Providence Marketplace—with Target, Publix, Chick-fil-A, The Goat, and countless other shopping and dining options—this home offers the perfect blend of timeless charm and modern-day convenience, with easy access to I-40 for a quick commute to Nashville.
A rare combination of space, flexibility, and location, this Hidden Cove home is ready to welcome its next chapter.
Under contract - showing
$490,000
2019 Hidden Cove Rd, Mount Juliet, TN 37122
3beds
2,564sqft
Single Family Residence, Residential
Built in 1987
0.25 Acres Lot
$-- Zestimate®
$191/sqft
$-- HOA
What's special
- 59 days
- 84
- 7
Likely to sell faster than
Zillow last checked:
Listing updated:
Listed by:
Caitlin Martin 615-656-8828,
WEICHERT, REALTORS - The Andrews Group 615-383-3142
Source: RealTracs MLS as distributed by MLS GRID,MLS#: 3249027
Facts & features
Interior
Bedrooms & bathrooms
- Bedrooms: 3
- Bathrooms: 3
- Full bathrooms: 2
- 1/2 bathrooms: 1
Bedroom 1
- Area: 294 Square Feet
- Dimensions: 14x21
Bedroom 2
- Area: 182 Square Feet
- Dimensions: 13x14
Bedroom 3
- Area: 156 Square Feet
- Dimensions: 13x12
Den
- Features: Bookcases
- Level: Bookcases
- Area: 252 Square Feet
- Dimensions: 14x18
Dining room
- Area: 182 Square Feet
- Dimensions: 14x13
Kitchen
- Area: 182 Square Feet
- Dimensions: 14x13
Living room
- Area: 252 Square Feet
- Dimensions: 14x18
Recreation room
- Area: 336 Square Feet
- Dimensions: 21x16
Heating
- Central, Electric
Cooling
- Central Air, Electric
Appliances
- Included: Double Oven, Electric Oven, Cooktop, Dishwasher, Disposal, Microwave, Refrigerator
Features
- Ceiling Fan(s), Entrance Foyer, Walk-In Closet(s), High Speed Internet
- Flooring: Carpet, Laminate, Tile
- Basement: Crawl Space
- Number of fireplaces: 1
- Fireplace features: Wood Burning
Interior area
- Total structure area: 2,564
- Total interior livable area: 2,564 sqft
- Finished area above ground: 2,564
Video & virtual tour
Property
Parking
- Total spaces: 2
- Parking features: Attached
- Attached garage spaces: 2
Features
- Levels: Two
- Stories: 2
- Patio & porch: Patio, Screened
- Has private pool: Yes
- Pool features: Above Ground
- Fencing: Back Yard
Lot
- Size: 0.25 Acres
- Dimensions: 80 x 138
Details
- Additional structures: Storage
- Parcel number: 096C C 01000 000
- Special conditions: Standard
Construction
Type & style
- Home type: SingleFamily
- Property subtype: Single Family Residence, Residential
Materials
- Vinyl Siding
- Roof: Asphalt
Condition
- New construction: No
- Year built: 1987
Utilities & green energy
- Sewer: Public Sewer
- Water: Public
- Utilities for property: Electricity Available, Water Available, Cable Connected
Community & HOA
Community
- Security: Security System
- Subdivision: Hidden Cove 2
HOA
- Has HOA: No
Location
- Region: Mount Juliet
Financial & listing details
- Price per square foot: $191/sqft
- Tax assessed value: $346,300
- Annual tax amount: $1,748
- Date on market: 7/27/2026
- Electric utility on property: Yes
Estimated market value
Not available
Estimated sales range
Not available
Not available
Price history
| Date | Event | Price |
|---|---|---|
| 8/21/2026 | Contingent | $490,000$191/sqft |
Source:  RealTracs MLS as distributed by MLS GRID #3249027 Report a problem RealTracs MLS as distributed by MLS GRID #3249027 Report a problem | ||
| 7/28/2026 | Listed for sale | $490,000$191/sqft |
Source: RealTracs MLS as distributed by MLS GRID #3249027 Report a problem | ||
| 7/15/2026 | Contingent | $490,000$191/sqft |
Source: RealTracs MLS as distributed by MLS GRID #3249027 Report a problem | ||
| 6/26/2026 | Listed for sale | $490,000$191/sqft |
Source: RealTracs MLS as distributed by MLS GRID #3249027 Report a problem | ||
| 6/18/2026 | Listing removed | $490,000$191/sqft |
Source: RealTracs MLS as distributed by MLS GRID #3132960 Report a problem | ||
| 5/29/2026 | Price change | $490,000-1.8%$191/sqft |
Source: RealTracs MLS as distributed by MLS GRID #3132960 Report a problem | ||
| 3/11/2026 | Listed for sale | $499,000$195/sqft |
Source: RealTracs MLS as distributed by MLS GRID #3132960 Report a problem | ||
| 2/23/2026 | Contingent | $499,000$195/sqft |
Source: RealTracs MLS as distributed by MLS GRID #3132960 Report a problem | ||
| 2/20/2026 | Listed for sale | $499,000$195/sqft |
Source: RealTracs MLS as distributed by MLS GRID #3132960 Report a problem | ||
| 11/12/2025 | Listing removed | $499,000$195/sqft |
Source: RealTracs MLS as distributed by MLS GRID #3017407 Report a problem | ||
| 10/16/2025 | Listed for sale | $499,000+6.2%$195/sqft |
Source: RealTracs MLS as distributed by MLS GRID #3017407 Report a problem | ||
| 1/13/2023 | Sold | $469,900$183/sqft |
Source: RealTracs MLS as distributed by MLS GRID #2432060 Report a problem | ||
| 10/27/2022 | Contingent | $469,900$183/sqft |
Source: RealTracs MLS as distributed by MLS GRID #2432060 Report a problem | ||
| 9/29/2022 | Price change | $469,900-1%$183/sqft |
Source: RealTracs MLS as distributed by MLS GRID #2432060 Report a problem | ||
| 9/20/2022 | Price change | $474,500-1.1%$185/sqft |
Source: RealTracs MLS as distributed by MLS GRID #2432060 Report a problem | ||
| 9/9/2022 | Listed for sale | $479,900$187/sqft |
Source: RealTracs MLS as distributed by MLS GRID #2432060 Report a problem | ||
Public tax history
| Year | Property taxes | Tax assessment |
|---|---|---|
| 2025 | $1,904 +8.9% | $86,575 |
| 2024 | $1,748 | $86,575 |
| 2023 | $1,748 +1.4% | $86,575 +1.4% |
| 2022 | $1,724 | $85,375 |
| 2021 | -- | $85,375 +63.1% |
| 2020 | $1,406 +6.6% | $52,350 |
| 2019 | $1,319 -6.2% | $52,350 |
| 2018 | $1,406 0% | $52,350 |
| 2017 | $1,406 -14.1% | $52,350 |
| 2016 | $1,637 +12.9% | $52,350 |
| 2015 | $1,450 +14.1% | $52,350 +14.1% |
| 2014 | $1,272 | $45,900 |
| 2013 | $1,272 +0% | $45,900 |
| 2012 | $1,271 +2.6% | $45,900 |
| 2011 | $1,239 | $45,900 |
| 2010 | -- | $45,900 +0.5% |
| 2009 | $1,111 -0.2% | $45,681 -0.2% |
| 2008 | $1,114 +9.2% | $45,781 +11.4% |
| 2007 | $1,019 | $41,106 |
| 2006 | $1,019 | $41,106 |
| 2005 | $1,019 -16.5% | $41,106 |
| 2003 | $1,221 +11.2% | $41,106 +11.2% |
| 2002 | $1,097 | $36,951 |
| 2001 | -- | $36,951 -75% |
| 2000 | -- | $147,803 |
Find assessor info on the county website
Monthly payment
Est. payment
Payment breakdown
Explore the cost of this home by adjusting the details. Changes won't be saved.Climate risks
Neighborhood: 37122
Nearby schools
Schools provided by the listing agent
- Elementary: Rutland Elementary
- Middle: Gladeville Middle School
- High: Wilson Central High School
Source: RealTracs MLS as distributed by MLS GRID. This data may not be complete. We recommend contacting the local school district to confirm school assignments for this home.
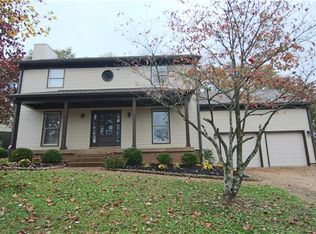
- $509,500-- bd2 ba2.1k sqft2017 Hidden Cove Rd, Mount Juliet, TN 37122Off Market
- $465,800-- bd2 ba1.8k sqft2021 Hidden Cove Rd, Mount Juliet, TN 37122Off Market
- $443,700-- bd2 ba2k sqft2015 Hidden Cove Rd, Mount Juliet, TN 37122Off Market
- $503,5004 bd3 ba2.4k sqft2023 Hidden Cove Rd, Mount Juliet, TN 37122Off Market
Similar homes
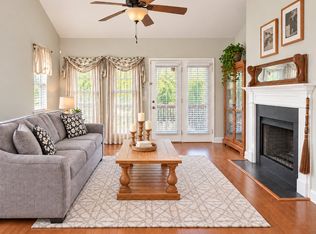
- $519,9993 bd3 ba2.1k sqft761 Masters Way, Mount Juliet, TN 37122For Sale
 MLS ID #3269866, Laurie Sheinkopf. RealTracs MLS as distributed by MLS GRID
 - $419,9003 bd2 ba1.4k sqft1530 Stonehill Rd, Mount Juliet, TN 37122For Sale
 MLS ID #3513472, Andy Lusk, SRES. RealTracs MLS as distributed by MLS GRID
 - $440,0004 bd3 ba2k sqft1444 Saddle Crst, Mount Juliet, TN 37122For Sale
 MLS ID #3499665, Marcus Heflin. RealTracs MLS as distributed by MLS GRID
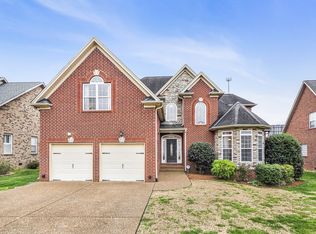
 - $574,9004 bd3 ba2.4k sqft1034 Stonehollow Way, Mount Juliet, TN 37122For Sale
 MLS ID #3518983, Edward (Eddie) Rockensock. RealTracs MLS as distributed by MLS GRID
 - $574,9003 bd3 ba2.7k sqft708 Glenoaks Dr, Mount Juliet, TN 37122For SaleMLS ID #3336419, Amanda Simmons. RealTracs MLS as distributed by MLS GRID
- $724,9003 bd3 ba3.2k sqft1103 Gleaves Glen Dr, Mount Juliet, TN 37122For SaleMLS ID #3193751, Andrew Buckwalter. RealTracs MLS as distributed by MLS GRID
- $499,9004 bd3 ba2.5k sqft2601 Windsor Ln, Old Hickory, TN 37138For SaleMLS ID #3242699, Melissa Pyle. RealTracs MLS as distributed by MLS GRID
- $419,0004 bd3 ba1.9k sqft622 Oakwood Ter, Mount Juliet, TN 37122For SaleMLS ID #3264321, Tammy Porter. RealTracs MLS as distributed by MLS GRID
- $499,9904 bd3 ba2.7k sqft4700 Cape Hope Pass, Hermitage, TN 37076For SaleMLS ID #3528800, Allison (Ally) Kennedy. RealTracs MLS as distributed by MLS GRID
- $495,0004 bd3 ba2.3k sqft4817 Morgan Dr, Old Hickory, TN 37138For SaleMLS ID #3542495, Thomas Lin. RealTracs MLS as distributed by MLS GRID
- $699,9984 bd3 ba2.7k sqft4708 Hessey Rd, Mount Juliet, TN 37122For SaleMLS ID #3152777, Janice Crosetti. RealTracs MLS as distributed by MLS GRID
- $489,9004 bd3 ba2.3k sqft409 Sunset Ct, Hermitage, TN 37076For SaleMLS ID #3243580, SHERRY MULLINS. RealTracs MLS as distributed by MLS GRID
- $524,9003 bd2 ba2.5k sqft1457 Bridgecross Pkwy, Hermitage, TN 37076For SaleMLS ID #3306710, Brent Storey. RealTracs MLS as distributed by MLS GRID
- $526,0003 bd3 ba2.9k sqft112 Crooked Creek Ln, Hendersonville, TN 37075For SaleMLS ID #3597217, Jennifer Bowers. RealTracs MLS as distributed by MLS GRID
- $695,0004 bd3 ba2.6k sqft28 Noel Dr, Mount Juliet, TN 37122For SaleMLS ID #3304157, Steve Lurie. RealTracs MLS as distributed by MLS GRID
- $450,0003 bd3 ba2k sqft2131 Maricourt St, Old Hickory, TN 37138For SaleMLS ID #3510468, Stephanie Eatherly. RealTracs MLS as distributed by MLS GRID
- $725,0004 bd3 ba3k sqft1514 Brookstone Cir, Mount Juliet, TN 37122For SaleMLS ID #3256460, Misty James. RealTracs MLS as distributed by MLS GRID
- $499,9003 bd3 ba2.2k sqft306 Chestnut Ln, Lebanon, TN 37087For SaleMLS ID #3512584, Edward (Eddie) Rockensock. RealTracs MLS as distributed by MLS GRID
- $509,9004 bd3 ba2.8k sqft1504 Pleasant Hollow Ln, Old Hickory, TN 37138For SaleMLS ID #3542776, George W Weeks. RealTracs MLS as distributed by MLS GRID
- $429,9004 bd3 ba2.4k sqft1901 Deep Woods Trl, Nashville, TN 37214For SaleMLS ID #3598014, Sammi Hoffman. RealTracs MLS as distributed by MLS GRID
