High ceilings & wood floors welcome you throughout the main areas & bedrooms up & downstairs. A stone to ceiling gas fireplace draws you in to the light and bright family and kitchen area. The kitchen features granite, stainless appliances, gas stove, breakfast bar island and eat in kitchen dining. Closet under stairs could be converted to additional pantry. The primary down welcomes you with wood floors and a recent spa like bath renovation. Head up wood stairs to the spacious game room surrounded by 3 bedrooms with generous closets and a full bath. Don't miss all the storage spaces this home has to offer. Private backyard sanctuary shaded in the morning and early evening. This stunning home is conveniently located in the heart of Highland Village with easy access to I-35 and DFW airport, backs to Unity Park & Kids Kastle playground, close proximity to popular shopping & dining. Open House Jan. 28th 1-3pm. Showings start Thursday, Jan. 25.
Sold
Price Unknown
2019 Highland Forest Dr, Highland Village, TX 75077
4beds
2,739sqft
Single Family Residence
Built in 1998
5,270 Square Feet Lot
$518,600 Zestimate®
$--/sqft
$3,290 Estimated rent
Home value
$518,600
$493,000 - $545,000
$3,290/mo
Zestimate® history
Owner options
List your home for rent
$3,290/mo
Rent Zestimate®
Find your next renter with Zillow Rental Manager. Plus, with online applications, you can quickly screen prospective tenants – for free.
$3,290/mo
Rent Zestimate®
Refinance and save
$350/mo
Est. payment
Refinancing to a lower rate could help reduce your monthly payments and save thousands over the life of the loan.
$350/mo
Est. payment
Explore your selling options
Work with a Zillow partner agent
Leverage their expertise and Zillow's premium Showcase listings to get your home seen by more buyers.
Get startedList with your own agent
Get your home in front of millions of buyers by listing it on Zillow.
Learn how to do itSell it yourself
Take full control of how buyers see your home on Zillow by listing For Sale by Owner (FSBO).
List your homeWhat's special
Gas stoveHigh ceilingsWood floorsPrivate backyard sanctuaryStainless appliancesHeart of highland villageSpacious game room
Zillow last checked:
Listing updated:
Listed by:
Melissa Stafford 0620339 972-691-7580,
Coldwell Banker Realty 972-691-7580
Bought with:
Cathie Crouch
Keller Williams Realty DPR
Source: NTREIS,MLS#: 20504547
Facts & features
Interior
Bedrooms & bathrooms
- Bedrooms: 4
- Bathrooms: 3
- Full bathrooms: 2
- 1/2 bathrooms: 1
Primary bedroom
- Features: Dual Sinks, Linen Closet, Separate Shower, Walk-In Closet(s)
- Level: First
- Dimensions: 16 x 12
Bedroom
- Level: Second
- Dimensions: 13 x 11
Bedroom
- Features: Walk-In Closet(s)
- Level: Second
- Dimensions: 16 x 10
Bedroom
- Features: Walk-In Closet(s)
- Level: Second
- Dimensions: 13 x 12
Breakfast room nook
- Features: Eat-in Kitchen
- Level: First
- Dimensions: 10 x 10
Dining room
- Level: First
- Dimensions: 12 x 10
Family room
- Features: Fireplace
- Level: First
- Dimensions: 17 x 15
Other
- Features: Built-in Features, Solid Surface Counters
- Level: Second
Game room
- Level: Second
- Dimensions: 22 x 15
Half bath
- Level: First
Kitchen
- Features: Breakfast Bar, Built-in Features, Eat-in Kitchen, Granite Counters, Kitchen Island, Pantry
- Level: First
- Dimensions: 14 x 12
Living room
- Level: First
- Dimensions: 12 x 10
Utility room
- Features: Utility Room
- Level: First
- Dimensions: 7 x 7
Heating
- Central, Fireplace(s), Natural Gas, Zoned
Cooling
- Ceiling Fan(s), Electric, Zoned
Appliances
- Included: Dishwasher, Gas Cooktop, Disposal, Gas Oven, Gas Water Heater, Microwave
- Laundry: Washer Hookup, Gas Dryer Hookup, Laundry in Utility Room
Features
- Decorative/Designer Lighting Fixtures, Eat-in Kitchen, Granite Counters, High Speed Internet, Kitchen Island, Pantry, Cable TV, Vaulted Ceiling(s), Walk-In Closet(s)
- Flooring: Ceramic Tile, Hardwood
- Windows: Bay Window(s), Shutters, Window Coverings
- Has basement: No
- Number of fireplaces: 1
- Fireplace features: Family Room, Gas, Gas Log, Gas Starter, Stone
Interior area
- Total interior livable area: 2,739 sqft
Property
Parking
- Total spaces: 2
- Parking features: Door-Single, Garage Faces Front, Garage, Garage Door Opener
- Attached garage spaces: 2
Features
- Levels: Two
- Stories: 2
- Pool features: None
- Fencing: Back Yard,Fenced,Gate,High Fence,Pipe,Wood
Lot
- Size: 5,270 Square Feet
- Features: Interior Lot, Landscaped, Subdivision, Few Trees
Details
- Parcel number: R192706
Construction
Type & style
- Home type: SingleFamily
- Architectural style: Traditional,Detached
- Property subtype: Single Family Residence
Materials
- Brick, Wood Siding
- Foundation: Slab
- Roof: Composition
Condition
- Year built: 1998
Utilities & green energy
- Sewer: Public Sewer
- Water: Public
- Utilities for property: Natural Gas Available, Sewer Available, Separate Meters, Underground Utilities, Water Available, Cable Available
Community & HOA
Community
- Features: Curbs, Sidewalks
- Security: Prewired, Smoke Detector(s)
- Subdivision: Highland Forest Add
HOA
- Has HOA: Yes
- Services included: Association Management, Maintenance Grounds
- HOA fee: $350 annually
- HOA name: Principal Management
- HOA phone: 214-368-4030
Location
- Region: Highland Village
Financial & listing details
- Tax assessed value: $518,000
- Annual tax amount: $7,359
- Date on market: 1/24/2024
- Cumulative days on market: 5 days
- Listing terms: Cash,Conventional,FHA,VA Loan
Price history
| Date | Event | Price |
|---|---|---|
| 3/4/2024 | Sold | -- |
Source: NTREIS #20504547 Report a problem | ||
| 2/4/2024 | Pending sale | $540,000$197/sqft |
Source: NTREIS #20504547 Report a problem | ||
| 1/29/2024 | Contingent | $540,000$197/sqft |
Source: NTREIS #20504547 Report a problem | ||
| 1/24/2024 | Listed for sale | $540,000$197/sqft |
Source: NTREIS #20504547 Report a problem | ||
Public tax history
| Year | Property taxes | Tax assessment |
|---|---|---|
| 2025 | $9,348 +35.5% | $518,000 +16.5% |
| 2024 | $6,901 +11% | $444,554 +10% |
| 2023 | $6,220 -9.2% | $404,140 +10% |
| 2022 | $6,847 +2.3% | $367,400 +1.5% |
| 2021 | $6,691 -0.4% | $362,080 +9.4% |
| 2020 | $6,720 +0.9% | $331,000 +0.6% |
| 2019 | $6,660 +1.6% | $329,000 +4.6% |
| 2018 | $6,557 +20% | $314,600 +10% |
| 2017 | $5,464 | $286,000 +10% |
| 2016 | $5,464 -0.6% | $260,000 -4.1% |
| 2015 | $5,497 | $271,253 +10% |
| 2014 | $5,497 | $246,594 +4.6% |
| 2013 | $5,497 | $235,765 +6.6% |
| 2012 | -- | $221,104 -0.9% |
| 2011 | -- | $223,157 +1.1% |
| 2010 | -- | $220,722 +8.4% |
| 2009 | -- | $203,709 +0.6% |
| 2007 | $4,696 -4.8% | $202,408 +0.7% |
| 2006 | $4,932 -4.5% | $200,959 -4% |
| 2005 | $5,166 | $209,353 -0.1% |
| 2004 | -- | $209,532 +3.3% |
| 2003 | -- | $202,936 +9.1% |
| 2002 | -- | $186,094 -2.4% |
| 2001 | -- | $190,650 |
Find assessor info on the county website
Neighborhood: 75077
Nearby homes
- $467,0004 bd2 ba2.2k sqft2021 Highland Forest Dr, Highland Village, TX 75077Off Market
- $393,8004 bd2 ba1.8k sqft2017 Highland Forest Dr, Highland Village, TX 75077Off Market
- $398,7003 bd2 ba1.8k sqft2023 Highland Forest Dr, Highland Village, TX 75077Off Market
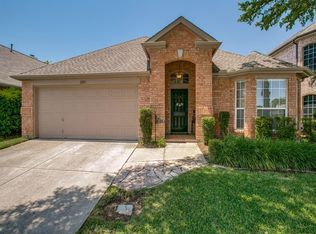
- $426,7004 bd2 ba2.2k sqft2015 Highland Forest Dr, Highland Village, TX 75077Off Market

- $399,8004 bd2 ba1.9k sqft2025 Highland Forest Dr, Highland Village, TX 75077Off Market
- $506,0004 bd2 ba2.4k sqft2013 Highland Forest Dr, Highland Village, TX 75077Off Market
- $555,0004 bd2 ba2.6k sqft2411 High Chapel Ct, Highland Village, TX 75077Off Market
- $487,5004 bd2 ba2.4k sqft2410 Shadow Vale Ct, Highland Village, TX 75077Off Market
Nearby schools
GreatSchools rating
- 10/10Heritage Elementary SchoolGrades: PK-5Distance: 0.6 mi
- 8/10Briarhill Middle SchoolGrades: 6-8Distance: 0.3 mi
- 8/10Marcus High SchoolGrades: 9-12Distance: 1 mi
Schools provided by the listing agent
- Elementary: Heritage
- Middle: Briarhill
- High: Marcus
- District: Lewisville ISD
Source: NTREIS. This data may not be complete. We recommend contacting the local school district to confirm school assignments for this home.
Get a cash offer in 3 minutes
Find out how much your home could sell for in as little as 3 minutes with a no-obligation cash offer.
Estimated market value
$518,600
Get a cash offer in 3 minutes
Find out how much your home could sell for in as little as 3 minutes with a no-obligation cash offer.
Estimated market value
$518,600
- Texas
- Denton County
- Highland Village
- 75077
- 2019 Highland Forest Dr
Nearby cities
Nearby neighborhoods
Nearby zip codes
Other Highland Village Topics
- Apartments for Rent in 75077
- Houses for Sale in 75077
- Houses for Rent in 75077
- 75077 Real Estate
- Highland Village Condos
- Houses for Sale in Highland Village
- Newest Listings in Highland Village
- Highland Village Home Values
- Highland Village Real Estate Agents
- Highland Village Refinance
- Highland Village Mortgage Rates
