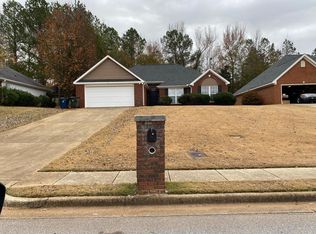
Welcome to 2019 Highridge Lane, a well-maintained and thoughtfully updated home that blends comfort, functionality, and timeless charm. Lovingly cared for by the same owners for the past 14 years, this residence reflects pride of ownership at every turn.
Built in 1996, the home offers a smart and inviting layout with a dedicated dining room, spacious living areas, and abundant natural light throughout. Plantation shutters add classic Southern character, while a vaulted/tray ceiling in the living and bedrooms creates an open, airy feel.
The kitchen is equipped with natural gas, a brand-new dishwasher, and a dedicated, built-in workspace next to the tastefully placed breakfast nook. The laundry room is conveniently located just off the garage, and next to the primary suite - making this home's functionality apparent.
The primary suite features a walk-in closet, double vanity, and a relaxing garden tub, offering a private retreat at the end of the day.
A second bathroom includes an extra storage closet, providing thoughtful functionality rarely found at this price point.
Recent updates and improvements include:
Deck fully redone in summer 2025, perfect for outdoor entertaining
Roof approximately 7–8 years old (with repairs completed)
80-gallon electric water heater (approx. 10 years old)
True wood-burning fireplace with gas logs.
Quality build with meaningful upgrades, and a history of careful ownership, 2019 Highridge Ln offers an exceptional opportunity for buyers seeking a solid home in a well-established setting.
Sold for $332,900
$332,900
2019 Highridge Ln, Auburn, AL 36830
3beds
1,672sqft
Single Family Residence
Built in 1996
0.42 Acres Lot
$324,800 Zestimate®
$199/sqft
$2,093 Estimated rent
Home value
$324,800
$309,000 - $341,000
$2,093/mo
Zestimate® history
Owner options
List your home for rent
$2,093/mo
Rent Zestimate®
Find your next renter with Zillow Rental Manager. Plus, with online applications, you can quickly screen prospective tenants – for free.
$2,093/mo
Rent Zestimate®
Refinance and save
$1,893/mo
Est. payment
Refinancing to a lower rate could help reduce your monthly payments and save thousands over the life of the loan.
$1,893/mo
Est. payment
Explore your selling options
Work with a Zillow partner agent
Leverage their expertise and Zillow's premium Showcase listings to get your home seen by more buyers.
Get startedList with your own agent
Get your home in front of millions of buyers by listing it on Zillow.
Learn how to do itSell it yourself
Take full control of how buyers see your home on Zillow by listing For Sale by Owner (FSBO).
List your homeWhat's special
Dedicated dining roomAbundant natural light throughoutBrand-new dishwasherSmart and inviting layout
Zillow last checked:
Listing updated:
Listed by:
WILL REGISTER,
THE PRIME REAL ESTATE GROUP 334-454-4663,
BRITTANY REGISTER,
THE PRIME REAL ESTATE GROUP
Bought with:
CARTER PAIR, 138756
REAL BROKER LLC
Source: LCMLS,MLS#: 178362Originating MLS: Lee County Association of REALTORS
Facts & features
Interior
Bedrooms & bathrooms
- Bedrooms: 3
- Bathrooms: 2
- Full bathrooms: 2
- Main level bathrooms: 2
Heating
- Electric
Cooling
- Central Air, Electric
Appliances
- Included: Dishwasher, Gas Range, Microwave, Oven
- Laundry: Washer Hookup, Dryer Hookup
Features
- Breakfast Area, Ceiling Fan(s), Separate/Formal Dining Room, Garden Tub/Roman Tub, Primary Downstairs, Window Treatments, Attic
- Windows: Window Treatments
- Basement: Crawl Space
- Has fireplace: Yes
- Fireplace features: Gas Log, Wood Burning
Interior area
- Total interior livable area: 1,672 sqft
- Finished area above ground: 1,672
- Finished area below ground: 0
Property
Parking
- Total spaces: 2
- Parking features: Attached, Garage, Two Car Garage
- Attached garage spaces: 2
Features
- Levels: One
- Stories: 1
- Patio & porch: Deck
- Exterior features: Storage
- Pool features: Community
- Fencing: Full
Lot
- Size: 0.42 Acres
- Features: < 1/2 Acre
Details
- Parcel number: 0801112000099.000
Construction
Type & style
- Home type: SingleFamily
- Property subtype: Single Family Residence
Materials
- Brick Veneer
Condition
- Year built: 1996
Utilities & green energy
- Utilities for property: Natural Gas Available, Sewer Connected
Community & neighborhood
Location
- Region: Auburn
- Subdivision: CAMDEN RIDGE
HOA & financial
HOA
- Has HOA: Yes
- Amenities included: Pool
Price history
| Date | Event | Price |
|---|---|---|
| 3/6/2026 | Sold | $332,900$199/sqft |
Source: LCMLS #178362 Report a problem | ||
| 2/17/2026 | Pending sale | $332,900$199/sqft |
Source: LCMLS #178362 Report a problem | ||
| 2/11/2026 | Price change | $332,900-2.1%$199/sqft |
Source: LCMLS #178362 Report a problem | ||
| 1/16/2026 | Listed for sale | $339,900+83.7%$203/sqft |
Source: LCMLS #178362 Report a problem | ||
| 8/17/2012 | Sold | $185,000-6.1%$111/sqft |
Source: LCMLS #102569 Report a problem | ||
| 7/8/2012 | Listed for sale | $197,000$118/sqft |
Source: Magnolia Realty LLC #102569 Report a problem | ||
Public tax history
| Year | Property taxes | Tax assessment |
|---|---|---|
| 2024 | $1,283 | $24,740 |
| 2023 | $1,283 +8.7% | $24,740 +8.3% |
| 2022 | $1,180 +8.5% | $22,840 +8.1% |
| 2021 | $1,087 -1.5% | $21,120 -1.4% |
| 2020 | $1,104 | $21,420 |
| 2019 | $1,104 +11.3% | $21,420 +10.8% |
| 2018 | $991 | $19,340 +11.9% |
| 2015 | $991 +12.6% | $17,280 |
| 2014 | $880 | $17,280 -2.9% |
| 2013 | -- | $17,800 -47.9% |
| 2012 | -- | $34,140 -10.7% |
| 2011 | -- | $38,240 |
| 2010 | -- | $38,240 +98.8% |
| 2009 | -- | $19,240 -5.7% |
| 2008 | -- | $20,400 +13.2% |
| 2005 | -- | $18,020 +4% |
| 2004 | -- | $17,320 |
Find assessor info on the county website
Neighborhood: 36830


Nearby schools
GreatSchools rating
- 10/10Margaret Yarbrough SchoolGrades: 3-5Distance: 1.2 mi
- 7/10Drake Middle SchoolGrades: 6Distance: 3 mi
- 8/10Auburn High SchoolGrades: 10-12Distance: 5.6 mi
Schools provided by the listing agent
- Elementary: WOODLAND PINES/YARBROUGH
- Middle: WOODLAND PINES/YARBROUGH
Source: LCMLS. This data may not be complete. We recommend contacting the local school district to confirm school assignments for this home.


Get pre-qualified for a loan
At Zillow Home Loans, we can pre-qualify you in as little as 5 minutes with no impact to your credit score.An equal housing lender. NMLS #10287.
- Alabama
- Lee County
- Auburn
- 36830
- 2019 Highridge Ln
Nearby cities
Nearby zip codes
Other Auburn Topics
