Skip main navigation
Sold for $675,000
  • $675,000

    2019 James St, Durham, NC 27707

    4beds
    2,229sqft
    Single Family Residence
    Built in 2024
    4,791 Square Feet Lot
    $655,200 Zestimate®
    $303/sqft
    $3,093 Estimated rent

    Home value

    $655,200

    $609,000 - $708,000

    $3,093/mo

    Zestimate® history
    Loading
    Loading...

    Owner options

    List your home for rent

    $3,093/mo

    Rent Zestimate®

    Find your next renter with Zillow Rental Manager. Plus, with online applications, you can quickly screen prospective tenants – for free.

    Learn more

    $3,093/mo

    Rent Zestimate®

    Refinance and save

    $4,222/mo

    Est. payment

    Refinancing to a lower rate could help reduce your monthly payments and save thousands over the life of the loan.

    See today's rates

    $4,222/mo

    Est. payment

    Explore your selling options

    Work with a Zillow partner agent

    Leverage their expertise and Zillow's premium Showcase listings to get your home seen by more buyers.

    Get started

    List with your own agent

    Get your home in front of millions of buyers by listing it on Zillow.

    Learn how to do it

    Sell it yourself

    Take full control of how buyers see your home on Zillow by listing For Sale by Owner (FSBO).

    List your home

    What's special

    Screen porch
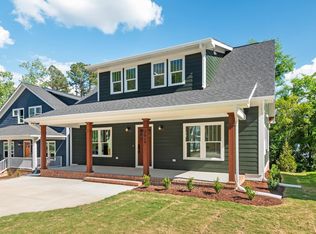
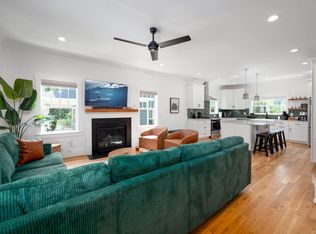
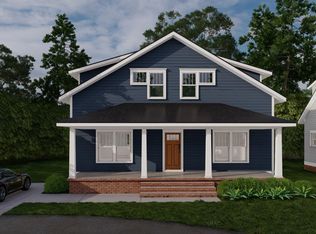
    Jammin on James! Recently built modern craftsman on the border of bustling Rockwood and Lakewood just steps from some of the best restaurants and hang outs in all of Durham. Breakfast at Fosters? Taco lunch special at Nuvo? Happy Hour at Beer Study? Parents coming to town and you want them to treat you to dinner, mosey on over to Nanas! Hit the swings at Rockwood Park or hop on your bike and cycle your way to Duke. All this from your light, bright, expertly built home base. 4 bedrooms with 3.5 baths and a screen porch, all in an exceptionally built package with modern efficiency and old school quality.

    Zillow last checked:

    Listing updated:

    Listed by:

    Sam Poole 919-724-0424,

    Nest Realty of the Triangle

    Bought with:

    Tina Caul, 267133

    EXP Realty LLC

    Minda Coe, 301330

    EXP Realty LLC

    Source: Doorify MLS,MLS#: 10090358MLS Logo

    Facts & features

    Interior

    Bedrooms & bathrooms
    • Bedrooms: 4
    • Bathrooms: 4
    • Full bathrooms: 3
    • 1/2 bathrooms: 1
    Primary bedroom
    • Level: Second
    • Area: 180.4 Square Feet
    • Dimensions: 11 x 16.4
    Bedroom 2
    • Level: Main
    • Area: 137.5 Square Feet
    • Dimensions: 11 x 12.5
    Bedroom 3
    • Level: Second
    • Area: 174.23 Square Feet
    • Dimensions: 13.1 x 13.3
    Bedroom 4
    • Level: Second
    • Area: 154.96 Square Feet
    • Dimensions: 10.4 x 14.9
    Dining room
    • Level: Main
    • Area: 203.74 Square Feet
    • Dimensions: 12.2 x 16.7
    Kitchen
    • Level: Main
    • Area: 174.33 Square Feet
    • Dimensions: 11.7 x 14.9
    Living room
    • Level: Main
    • Area: 283.1 Square Feet
    • Dimensions: 14.9 x 19
    Heating
    • Forced Air
    Cooling
    • Central Air
    Appliances
    • Included: Dishwasher, Gas Range, Microwave, Refrigerator
    • Laundry: Laundry Room
    Features
    • Ceiling Fan(s), Crown Molding, Kitchen Island, Open Floorplan, Recessed Lighting, Walk-In Closet(s), Second Primary Bedroom, Separate Shower, Bathtub/Shower Combination, Quartz Counters
    • Flooring: Hardwood
    • Basement: Crawl Space
    • Fireplace features: Living Room
    Interior area
    • Total structure area: 2,229
    • Total interior livable area: 2,229 sqft
    • Finished area above ground: 2,229
    • Finished area below ground: 0

    Property

    Parking
    • Total spaces: 2
    • Parking features: Open
    • Uncovered spaces: 2
    Features
    • Levels: Two
    • Stories: 2
    • Patio & porch: Front Porch, Porch, Rear Porch, Screened
    Lot
    • Size: 4,791 Square Feet
    • Features: Flag Lot, Landscaped
    Details
    • Parcel number: 0820293808
    • Special conditions: Standard

    Construction

    Type & style
    • Home type: SingleFamily
    • Architectural style: Craftsman
    • Property subtype: Single Family Residence
    Materials
    • Fiber Cement
    • Foundation: Block, Permanent
    • Roof: Architectural Shingle
    Condition
    • New construction: No
    • Year built: 2024

    Utilities & green energy

    • Sewer: Public Sewer
    • Water: Public

    Community & HOA

    HOA
    • Has HOA: No
    Location
    • Region: Durham

    Financial & listing details

    • Price per square foot: $303/sqft
    • Tax assessed value: $675,623
    • Annual tax amount: $619
    • Date on market: 4/18/2025
    • Listing agreement: Exclusive Right To Sell
    • Listing terms: Cash,Conventional

    Price history

    DateEventPrice
    5/30/2025Sold$675,000-1.5%$303/sqft
    Source: Doorify MLS #10090358 Report a problem
    5/2/2025Pending sale$685,000$307/sqft
    Source: Doorify MLS #10090358 Report a problem
    4/18/2025Listed for sale$685,000$307/sqft
    Source: Doorify MLS #10090358 Report a problem
    9/23/2024Listing removed$685,000$307/sqft
    Source: Doorify MLS #10028334 Report a problem
    9/13/2024Price change$685,000-2%$307/sqft
    Source: Doorify MLS #10028334 Report a problem
    6/14/2024Price change$699,000-2.2%$314/sqft
    Source: Doorify MLS #10028334 Report a problem
    5/9/2024Listed for sale$715,000+6.5%$321/sqft
    Source: Doorify MLS #10028334 Report a problem
    4/24/2024Sold$671,115+0.9%$301/sqft
    Source: Doorify MLS #2487590 Report a problem
    11/9/2023Pending sale$665,000$298/sqft
    Source: Doorify MLS #2487590 Report a problem
    7/31/2023Contingent$665,000$298/sqft
    Source: Doorify MLS #2487590 Report a problem
    7/24/2023Price change$665,000+4.7%$298/sqft
    Source: Doorify MLS #2487590 Report a problem
    12/17/2022Listed for sale$635,000$285/sqft
    Source: Doorify MLS #2487590 Report a problem

    Public tax history

    YearProperty taxesTax assessment
    2025$6,697 +981.4%$675,623 +1421.7%
    2024$619 +6.5%$44,400
    2023$582 $44,400
    Find assessor info on the county website

    Neighborhood: Long Meadow

    Nearby schools

    GreatSchools rating
    Schools provided by the listing agent
    • Elementary: Durham - Lakewood Elementary
    • Middle: Durham - Brogden Middle
    • High: Durham - Charles E Jordan Sr High School

    Source: Doorify MLS. This data may not be complete. We recommend contacting the local school district to confirm school assignments for this home.

    Get a cash offer in 3 minutes
    Find out how much your home could sell for in as little as 3 minutes with a no-obligation cash offer.
    Estimated market value
    $655,200
    Get a cash offer in 3 minutes
    Find out how much your home could sell for in as little as 3 minutes with a no-obligation cash offer.
    Estimated market value
    $655,200