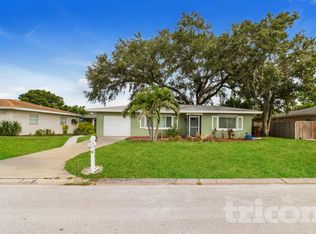
One or more photo(s) has been virtually staged. Meticulously Maintained Block home located in an Established Clearwater neighborhood. Walking distance to Plumb Elementary, Oak Grove Middle & Clearwater High. Features New Roof in 2026, Newer Double Pane Windows, Luxury Vinyl & Ceramic Tile Flooring, Newer Water Softener, Irrigation System on Well, Hurricane Shutters, 580 Sq/Ft 2Car Garage, Covered Screened Porch with Cuban Tile, Ceiling Fans, Plenty of Closet Space, Solid Surface Kitchen Counters & Island. Clean & Move-In Ready. Non Flood - Non Evacuation Zone. Just Minutes to Clearwater Beach, Downtown Clearwater, Sam's Club, Home Depot, Lowes, Costco, Shopping, Dining, Numerous Golf Courses & Fine Medical Facilities. This Central Pinellas Location is Perfect for Tampa or St Pete Commuters. Particular Buyers will Appreciated this Fine Property.
Sold for $386,500
$386,500
2019 KENMOORE DRIVE, CLEARWATER, FL 33764
2beds
1,416sqft
Single Family Residence
Built in 1957
8,002 Square Feet Lot
$384,100 Zestimate®
$273/sqft
$2,851 Estimated rent
Home value
$384,100
$353,000 - $419,000
$2,851/mo
Zestimate® history
Owner options
List your home for rent
$2,851/mo
Rent Zestimate®
Find your next renter with Zillow Rental Manager. Plus, with online applications, you can quickly screen prospective tenants – for free.
$2,851/mo
Rent Zestimate®
Refinance and save
$2,726/mo
Est. payment
Refinancing to a lower rate could help reduce your monthly payments and save thousands over the life of the loan.
$2,726/mo
Est. payment
Explore your selling options
Work with a Zillow partner agent
Leverage their expertise and Zillow's premium Showcase listings to get your home seen by more buyers.
Get startedList with your own agent
Get your home in front of millions of buyers by listing it on Zillow.
Learn how to do itSell it yourself
Take full control of how buyers see your home on Zillow by listing For Sale by Owner (FSBO).
List your homeWhat's special
Ceiling fansIrrigation system on wellHurricane shuttersNewer double pane windowsPlenty of closet space
Zillow last checked:
Listing updated:
Listed by:
Rick Amorose 727-560-0688,
AMOROSE & ASSOCIATES REALTY 727-441-3974,
Carol Amorose 727-441-3974,
AMOROSE & ASSOCIATES REALTY
Bought with:
Betty Granucci, 3327014
CHARLES RUTENBERG REALTY INC
Source: Stellar MLS,MLS#: TB8509658 Originating MLS: Suncoast Tampa
Originating MLS: Suncoast Tampa
Facts & features
Interior
Bedrooms & bathrooms
- Bedrooms: 2
- Bathrooms: 2
- Full bathrooms: 2
Rooms
- Room types: Florida Room
Primary bedroom
- Description: Room5
- Features: Built-in Closet
- Level: First
- Area: 156 Square Feet
- Dimensions: 13x12
Bedroom 2
- Description: Room6
- Features: Built-in Closet
- Level: First
- Area: 132 Square Feet
- Dimensions: 12x11
Balcony porch lanai
- Description: Room7
- Level: First
- Area: 195 Square Feet
- Dimensions: 15x13
Dining room
- Description: Room3
- Level: First
- Area: 120 Square Feet
- Dimensions: 12x10
Family room
- Description: Room4
- Level: First
- Area: 192 Square Feet
- Dimensions: 16x12
Kitchen
- Description: Room1
- Features: Built-in Closet
- Level: First
- Area: 132 Square Feet
- Dimensions: 12x11
Living room
- Description: Room2
- Features: Coat Closet
- Level: First
- Area: 330 Square Feet
- Dimensions: 22x15
Heating
- Central, Electric, Heat Pump
Cooling
- Central Air
Appliances
- Included: Dishwasher, Disposal, Electric Water Heater, Range, Refrigerator, Water Softener
- Laundry: In Garage
Features
- Ceiling Fan(s), Solid Surface Counters, Thermostat
- Flooring: Ceramic Tile, Luxury Vinyl
- Windows: Hurricane Shutters
- Has fireplace: No
Interior area
- Total structure area: 2,226
- Total interior livable area: 1,416 sqft
Property
Parking
- Total spaces: 2
- Parking features: Bath In Garage, Driveway, Garage Door Opener
- Attached garage spaces: 2
- Has uncovered spaces: Yes
Features
- Levels: One
- Stories: 1
- Patio & porch: Covered, Patio, Porch, Rear Porch, Screened
- Exterior features: Irrigation System
Lot
- Size: 8,002 Square Feet
- Dimensions: 80 x 100
- Features: City Lot
- Residential vegetation: Mature Landscaping
Details
- Parcel number: 132915238860030040
- Zoning: 110
- Special conditions: None
Construction
Type & style
- Home type: SingleFamily
- Architectural style: Ranch
- Property subtype: Single Family Residence
- Attached to another structure: Yes
Materials
- Block, Stucco
- Foundation: Slab
- Roof: Shingle
Condition
- New construction: No
- Year built: 1957
Utilities & green energy
- Sewer: Public Sewer
- Water: Public
- Utilities for property: Cable Connected, Electricity Connected, Sewer Connected, Sprinkler Well, Street Lights
Community & HOA
Community
- Pet fee: $0 monthly
- Subdivision: EAST DRUID ESTATES
HOA
- Has HOA: No
Location
- Region: Clearwater
Financial & listing details
- Price per square foot: $273/sqft
- Tax assessed value: $309,661
- Annual tax amount: $1,843
- Date on market: 5/18/2026
- Cumulative days on market: 2 days
- Listing terms: Cash,Conventional,FHA,VA Loan
- Ownership: Fee Simple
- Total actual rent: 0
- Electric utility on property: Yes
- Road surface type: Paved, Asphalt
Price history
| Date | Event | Price |
|---|---|---|
| 5/29/2026 | Sold | $386,500+0.4%$273/sqft |
Source:  Stellar MLS #TB8509658 Report a problem Stellar MLS #TB8509658 Report a problem | ||
| 5/20/2026 | Pending sale | $385,000$272/sqft |
Source: Stellar MLS #TB8509658 Report a problem | ||
| 5/18/2026 | Listed for sale | $385,000+541.7%$272/sqft |
Source: Stellar MLS #TB8509658 Report a problem | ||
| 6/28/2002 | Sold | $60,000-17.8%$42/sqft |
Source: Public Record Report a problem | ||
| 11/6/1996 | Sold | $73,000$52/sqft |
Source: Public Record Report a problem | ||
Public tax history
| Year | Property taxes | Tax assessment |
|---|---|---|
| 2025 | $1,843 +6.4% | $137,614 +2.9% |
| 2024 | $1,732 +2.7% | $133,736 +3% |
| 2023 | $1,687 +3.9% | $129,841 +3% |
| 2022 | $1,624 -0.3% | $126,059 +3% |
| 2021 | $1,629 +0.8% | $122,387 +1.4% |
| 2020 | $1,616 +2.6% | $120,697 +2.3% |
| 2019 | $1,576 | $117,983 +1.9% |
| 2018 | $1,576 +2.1% | $115,783 +2.1% |
| 2017 | $1,544 +6.6% | $113,402 +2.1% |
| 2016 | $1,448 -1.5% | $111,070 +0.7% |
| 2015 | $1,471 +0.8% | $110,298 +0.8% |
| 2014 | $1,459 +1.1% | $109,423 +1.5% |
| 2013 | $1,444 -8.2% | $107,806 -5.1% |
| 2012 | $1,573 | $113,570 -8.5% |
| 2011 | -- | $124,121 +1.5% |
| 2010 | -- | $122,287 -8.7% |
| 2009 | -- | $133,887 +0.1% |
| 2008 | $1,907 | $133,753 +3% |
| 2007 | -- | $129,857 -7.6% |
| 2005 | -- | $140,500 +14.2% |
| 2004 | $2,168 +1.9% | $123,000 +4.9% |
| 2003 | $2,128 -1.5% | $117,200 +16.5% |
| 2002 | $2,162 | $100,600 +7.5% |
| 2001 | $2,162 +18.6% | $93,600 +18% |
| 2000 | $1,823 | $79,300 |
Find assessor info on the county website
Neighborhood: Druid Park East
Nearby homes
- $335,5002 bd2 ba1.3k sqft2025 Kenmoore Dr, Clearwater, FL 33764Off Market
- $409,6003 bd2 ba1.6k sqft2011 Kenmoore Dr, Clearwater, FL 33764Off Market

- $402,4003 bd2 ba1.4k sqft2020 Magnolia Dr, Clearwater, FL 33764Off Market
- $428,500-- bd2 ba2.4k sqft2024 Magnolia Dr, Clearwater, FL 33764Off Market
- $366,200-- bd2 ba1.5k sqft2010 Magnolia Dr, Clearwater, FL 33764Off Market
- $370,800-- bd2 ba1.1k sqft2031 Kenmoore Dr, Clearwater, FL 33764Off Market
- $487,3003 bd2 ba1.7k sqft2007 Kenmoore Dr, Clearwater, FL 33764Off Market
- $352,600-- bd2 ba1.3k sqft2018 Kenmoore Dr, Clearwater, FL 33764Off Market
Nearby schools
GreatSchools rating
- 9/10Plumb Elementary SchoolGrades: PK-5Distance: 0.4 mi
- 6/10Oak Grove Middle SchoolGrades: 6-8Distance: 0.7 mi
- 5/10Clearwater High SchoolGrades: 9-12Distance: 0.4 mi
Schools provided by the listing agent
- Elementary: Plumb Elementary-PN
- Middle: Oak Grove Middle-PN
- High: Clearwater High-PN
Source: Stellar MLS. This data may not be complete. We recommend contacting the local school district to confirm school assignments for this home.
Get a cash offer in 3 minutes
Find out how much your home could sell for in as little as 3 minutes with a no-obligation cash offer.
Estimated market value
$384,100
Get a cash offer in 3 minutes
Find out how much your home could sell for in as little as 3 minutes with a no-obligation cash offer.
Estimated market value
$384,100
- Florida
- Pinellas County
- Clearwater
- 33764
- Druid Park East
- 2019 KENMOORE DRIVE
