It is the home you've been looking for! This stunning four-bedroom, 3.5-bath residence offers an unparalleled blend of elegance and comfort. Step inside and be greeted by a spacious dining room that seamlessly connects to a welcoming living area, perfect for hosting gatherings. The family room with the E-Flame electric fireplace that changes color promises cozy and comfortable evenings. The home's central hub would be the large kitchen that is accessible from the dining room and family room, boasting a huge island that invites both culinary creations and casual conversations. Off of the kitchen you will find a mud room with a convenient pet shower. Step outside through the kitchen door to discover a screened-in porch and patio, offering a tranquil space for relaxation. Upstairs, you'll find four generously sized bedrooms, including the large primary bedroom with an en suite bathroom, providing your private sanctuary. The fenced-in yard provides a safe and enjoyable space for all. The full size basement with a full bath allows for endless opportunities. Experience the perfect balance of sophistication and practicality in this magnificent home. New Furnace, AC and Tankless Water heater are among some of the newer features of this home including Smart Home Technology. Schedule a viewing today and start imagining your life here! Above ground pool can stay or seller will take out. He takes it down at the end of summer anyway.
Closed
$425,000
2019 Kennedy Dr, McHenry, IL 60050
4beds
3,216sqft
Single Family Residence
Built in 2005
0.27 Acres Lot
$474,900 Zestimate®
$132/sqft
$3,792 Estimated rent
Home value
$474,900
$451,000 - $499,000
$3,792/mo
Zestimate® history
Owner options
List your home for rent
$3,792/mo
Rent Zestimate®
Find your next renter with Zillow Rental Manager. Plus, with online applications, you can quickly screen prospective tenants – for free.
$3,792/mo
Rent Zestimate®
Refinance and save
$3,130/mo
Est. payment
Refinancing to a lower rate could help reduce your monthly payments and save thousands over the life of the loan.
$3,130/mo
Est. payment
Explore your selling options
Work with a Zillow partner agent
Leverage their expertise and Zillow's premium Showcase listings to get your home seen by more buyers.
Get startedList with your own agent
Get your home in front of millions of buyers by listing it on Zillow.
Learn how to do itSell it yourself
Take full control of how buyers see your home on Zillow by listing For Sale by Owner (FSBO).
List your homeWhat's special
Zillow last checked:
Listing updated:
Listed by:
Marty Kampmeier 815-482-1974,
Berkshire Hathaway HomeServices Starck Real Estate,
Danielle Nelligan 847-431-4202,
Berkshire Hathaway HomeServices Starck Real Estate
Bought with:
Dawn Bremer, CSC
Keller Williams Success Realty
Source: MRED as distributed by MLS GRID,MLS#: 12135191
Facts & features
Interior
Bedrooms & bathrooms
- Bedrooms: 4
- Bathrooms: 4
- Full bathrooms: 3
- 1/2 bathrooms: 1
Rooms
- Room types: Mud Room, Walk In Closet, Loft
Primary bedroom
- Features: Flooring (Carpet), Bathroom (Full)
- Level: Second
- Area: 520 Square Feet
- Dimensions: 26X20
Bedroom 2
- Features: Flooring (Carpet)
- Level: Second
- Area: 154 Square Feet
- Dimensions: 14X11
Bedroom 3
- Features: Flooring (Carpet)
- Level: Second
- Area: 208 Square Feet
- Dimensions: 16X13
Bedroom 4
- Features: Flooring (Carpet)
- Level: Second
- Area: 156 Square Feet
- Dimensions: 13X12
Dining room
- Features: Flooring (Ceramic Tile)
- Level: Main
- Area: 169 Square Feet
- Dimensions: 13X13
Family room
- Features: Flooring (Ceramic Tile)
- Level: Main
- Area: 324 Square Feet
- Dimensions: 18X18
Kitchen
- Features: Kitchen (Island, Granite Counters), Flooring (Ceramic Tile)
- Level: Main
- Area: 308 Square Feet
- Dimensions: 22X14
Laundry
- Level: Second
- Area: 24 Square Feet
- Dimensions: 6X4
Living room
- Features: Flooring (Ceramic Tile)
- Level: Main
- Area: 315 Square Feet
- Dimensions: 21X15
Loft
- Features: Flooring (Carpet)
- Level: Second
- Area: 280 Square Feet
- Dimensions: 20X14
Mud room
- Features: Flooring (Ceramic Tile)
- Level: Main
- Area: 72 Square Feet
- Dimensions: 8X9
Walk in closet
- Features: Flooring (Carpet)
- Level: Second
- Area: 144 Square Feet
- Dimensions: 12X12
Heating
- Forced Air
Cooling
- Central Air
Appliances
- Laundry: Upper Level, In Unit
Features
- Walk-In Closet(s), Open Floorplan
- Basement: Partially Finished,Full
- Number of fireplaces: 1
- Fireplace features: Family Room
Interior area
- Total structure area: 4,609
- Total interior livable area: 3,216 sqft
- Finished area below ground: 1,100
Property
Parking
- Total spaces: 2
- Parking features: Asphalt, Garage Door Opener, On Site, Garage Owned, Attached, Garage
- Attached garage spaces: 2
- Has uncovered spaces: Yes
Accessibility
- Accessibility features: No Disability Access
Features
- Stories: 2
- Patio & porch: Screened, Patio
- Exterior features: Lighting
- Fencing: Fenced
Lot
- Size: 0.27 Acres
- Dimensions: 88X135
Details
- Parcel number: 0925101011
- Special conditions: None
Construction
Type & style
- Home type: SingleFamily
- Property subtype: Single Family Residence
Materials
- Vinyl Siding
- Foundation: Concrete Perimeter
- Roof: Asphalt
Condition
- New construction: No
- Year built: 2005
Utilities & green energy
- Electric: Circuit Breakers
- Sewer: Public Sewer
- Water: Public
Community & HOA
Community
- Features: Sidewalks, Street Lights, Street Paved
HOA
- Services included: None
Location
- Region: Mchenry
Financial & listing details
- Price per square foot: $132/sqft
- Tax assessed value: $375,627
- Annual tax amount: $9,623
- Date on market: 8/17/2024
- Listing terms: Cash
- Ownership: Fee Simple
Price history
| Date | Event | Price |
|---|---|---|
| 9/30/2024 | Sold | $425,000-2.3%$132/sqft |
Source:  MRED as distributed by MLS GRID #12135191 Report a problem MRED as distributed by MLS GRID #12135191 Report a problem | ||
| 9/13/2024 | Pending sale | $435,000$135/sqft |
Source: MRED as distributed by MLS GRID #12135191 Report a problem | ||
| 8/27/2024 | Contingent | $435,000$135/sqft |
Source: MRED as distributed by MLS GRID #12135191 Report a problem | ||
| 8/17/2024 | Listed for sale | $435,000+102.3%$135/sqft |
Source: MRED as distributed by MLS GRID #12135191 Report a problem | ||
| 12/17/2014 | Sold | $215,000+0%$67/sqft |
Source: MRED as distributed by MLS GRID #08697057 Report a problem | ||
| 11/5/2014 | Pending sale | $214,900$67/sqft |
Source: Coldwell Banker Honig-Bell #08697057 Report a problem | ||
| 10/15/2014 | Price change | $214,900-6.5%$67/sqft |
Source: Coldwell Banker Honig-Bell #08697057 Report a problem | ||
| 9/15/2014 | Price change | $229,900-4.2%$71/sqft |
Source: Coldwell Banker Honig-Bell #08697057 Report a problem | ||
| 8/10/2014 | Listed for sale | $239,900-12.2%$75/sqft |
Source: Coldwell Banker Honig-Bell #08697057 Report a problem | ||
| 2/10/2004 | Sold | $273,083$85/sqft |
Source: Public Record Report a problem | ||
Public tax history
| Year | Property taxes | Tax assessment |
|---|---|---|
| 2024 | $9,915 +3% | $125,209 +11.6% |
| 2023 | $9,623 +13.3% | $112,174 +17.6% |
| 2022 | $8,494 +4.8% | $95,417 +7.4% |
| 2021 | $8,107 +3.4% | $88,859 +4.3% |
| 2020 | $7,838 | $85,155 +5.3% |
| 2019 | -- | $80,861 +4.7% |
| 2018 | $8,159 -4.5% | $77,195 -1.5% |
| 2017 | $8,544 +3.3% | $78,383 +7% |
| 2016 | $8,271 | $73,255 +7.3% |
| 2013 | $8,271 | $68,273 -15.5% |
| 2011 | -- | $80,812 -12.4% |
| 2010 | -- | $92,268 -11.3% |
| 2009 | -- | $104,037 -1.4% |
| 2008 | -- | $105,536 +6.6% |
| 2006 | -- | $99,025 +8.4% |
| 2005 | $6,014 +37.3% | $91,326 +32.1% |
| 2004 | $4,380 +12086.3% | $69,140 +13119.9% |
| 2003 | $36 | $523 |
Find assessor info on the county website
Neighborhood: 60050
Nearby homes
- $415,9004 bd3 ba2.5k sqft2015 Kennedy Dr, McHenry, IL 60050Off Market
- $473,1004 bd3 ba3.6k sqft2023 Kennedy Dr, McHenry, IL 60050Off Market
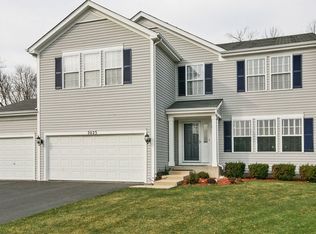
- $428,4004 bd2 ba2.7k sqft2011 Kennedy Dr, McHenry, IL 60050Off Market
- $456,800-- bd3 ba3.1k sqft2027 Kennedy Dr, McHenry, IL 60050Off Market
- $444,6004 bd3 ba3.1k sqft2018 Kennedy Dr, McHenry, IL 60050Off Market
- $417,9003 bd4 ba2k sqft2031 Kennedy Dr, McHenry, IL 60050Off Market
- $470,8004 bd3 ba3.1k sqft2014 Kennedy Dr, McHenry, IL 60050Off Market
- $451,4003 bd3 ba2.4k sqft1723 Redwood Ln, McHenry, IL 60051Off Market
Nearby schools
GreatSchools rating
- 5/10Hilltop Elementary SchoolGrades: K-3Distance: 0.7 mi
- 6/10Mchenry Middle SchoolGrades: 6-8Distance: 1 mi
- NAMcHenry Community High SchoolGrades: 9-12Distance: 1.1 mi
Schools provided by the listing agent
- District: 15
Source: MRED as distributed by MLS GRID. This data may not be complete. We recommend contacting the local school district to confirm school assignments for this home.
Get a cash offer in 3 minutes
Find out how much your home could sell for in as little as 3 minutes with a no-obligation cash offer.
Estimated market value
$474,900
Get a cash offer in 3 minutes
Find out how much your home could sell for in as little as 3 minutes with a no-obligation cash offer.
Estimated market value
$474,900
- Illinois
- McHenry County
- McHenry
- 60050
- 2019 Kennedy Dr
Nearby cities
Nearby zip codes
Other McHenry Topics
