YOU HAVE ENTERED 2019 KENSINGTON RUN DR! This STUNNING MEDITERRANEAN-STYLE ESTATE is NESTLED in the PRESTIGIOUS, 24-HOUR GUARD-GATED GOLF COMMUNITY of STONEYBROOK EAST, perfectly positioned on a QUIET CUL-DE-SAC and surrounded by LUSH LANDSCAPING! This EXQUISITE WYNDHAM MODEL with $100K UPGRADES, offers a VERSATILE and EXPANSIVE FLOOR PLAN featuring 5 SPACIOUS BEDROOMS (5TH BEDROOM/BONUS ROOM/LOFT), 5 FULL BATHS, A PRIVATE HOME OFFICE, AND A 3-CAR GARAGE! From the moment you enter, you’ll be captivated by the GRAND FOYER with SOARING CEILINGS, RICH HARDWOOD FLOORS, and ELEGANT COFFERED CEILINGS that define the FORMAL LIVING and DINING AREAS. The NEW GOURMET CHEF’S KITCHEN is a SHOWSTOPPER — complete with QUARTZ COUNTERTOPS, 42” CUSTOM CABINETRY, STAINLESS STEEL APPLIANCES, A CENTER ISLAND, BREAKFAST BAR, AND A SPACIOUS PANTRY! The kitchen opens to a BRIGHT and AIRY FAMILY ROOM with LARGE WINDOWS and VIEWS of the NEWLY RESURFACED POOL and PATIO. The PRIMARY SUITE is a TRUE RETREAT featuring a PRIVATE SITTING AREA, DUAL VANITIES, GARDEN TUB, OVERSIZED WALK-IN SHOWER, and an EXPANSIVE CLOSET. The SPLIT BEDROOM LAYOUT ensures PRIVACY for family and guests, while the SECONDARY BEDROOMS are generously sized with AMPLE STORAGE and NATURAL LIGHT. Upstairs, you’ll find a LARGE BONUS LOFT or 5TH BEDROOM with an EN-SUITE BATH — the PERFECT FLEX SPACE for a MEDIA ROOM, GYM, or GUEST SUITE. Step OUTSIDE and experience TRUE FLORIDA LIVING in your SCREENED-IN POOL and PATIO AREA, featuring a COVERED LANAI, FULL POOL BATH, and FULLY FENCED YARD — PERFECT for ENTERTAINING or RELAXING in COMPLETE PRIVACY. Additional highlights include DESIGNER LIGHTING, CUSTOM WINDOW TREATMENTS, AND FRESH INTERIOR PAINT! Enjoy all that STONEYBROOK EAST has to offer — RESORT-STYLE AMENITIES including an 18-HOLE GOLF COURSE, COMMUNITY POOLS, FITNESS CENTER, TENNIS & PICKLEBALL COURTS, BASKETBALL COURTS, BASEBALL FIELDS, PLAYGROUNDS, SOCCER FIELDS, AND MILES OF WALKING AND BIKING TRAILS! Zoned for TOP-RATED SCHOOLS: STONELAKE ELEMENTARY, AVALON MIDDLE, AND TIMBER CREEK HIGH! Located just minutes from WATERFORD LAKES TOWN CENTER, AVALON PARK, UCF, RESEARCH PARKWAY, AND MAJOR HIGHWAYS (528, 408, 417) — this is the PERFECT COMBINATION of LUXURY, LOCATION, and LIFESTYLE! DON’T MISS YOUR CHANCE TO OWN THIS EXCEPTIONAL HOME IN ONE OF ORLANDO’S MOST SOUGHT-AFTER COMMUNITIES — SCHEDULE YOUR PRIVATE SHOWING TODAY!
Sold for $895,000
$895,000
2019 KENSINGTON RUN DRIVE, ORLANDO, FL 32828
5beds
3,277sqft
Single Family Residence
Built in 2000
0.25 Acres Lot
$897,600 Zestimate®
$273/sqft
$4,288 Estimated rent
Home value
$897,600
$817,000 - $987,000
$4,288/mo
Zestimate® history
Owner options
List your home for rent
$4,288/mo
Rent Zestimate®
Find your next renter with Zillow Rental Manager. Plus, with online applications, you can quickly screen prospective tenants – for free.
$4,288/mo
Rent Zestimate®
Refinance and save
$6,604/mo
Est. payment
Refinancing to a lower rate could help reduce your monthly payments and save thousands over the life of the loan.
$6,604/mo
Est. payment
Explore your selling options
Work with a Zillow partner agent
Leverage their expertise and Zillow's premium Showcase listings to get your home seen by more buyers.
Get startedList with your own agent
Get your home in front of millions of buyers by listing it on Zillow.
Learn how to do itSell it yourself
Take full control of how buyers see your home on Zillow by listing For Sale by Owner (FSBO).
List your homeWhat's special
Fully fenced yardCenter islandCovered lanaiPrivate sitting areaBreakfast barSecondary bedroomsFresh interior paint
Zillow last checked:
Listing updated:
Listed by:
Ashley McCoy 561-758-2155,
KELLER WILLIAMS CLASSIC 407-292-5400
Bought with:
Amy Miller, 3201474
ALL REAL ESTATE & INVESTMENTS
Stacia Rocheford, 3530478
ALL REAL ESTATE & INVESTMENTS
Source: Stellar MLS,MLS#: O6353169 Originating MLS: Orlando Regional
Originating MLS: Orlando Regional
Facts & features
Interior
Bedrooms & bathrooms
- Bedrooms: 5
- Bathrooms: 5
- Full bathrooms: 5
Primary bedroom
- Features: Ceiling Fan(s), En Suite Bathroom, Walk-In Closet(s)
- Level: First
- Area: 294 Square Feet
- Dimensions: 14x21
Bedroom 2
- Features: Ceiling Fan(s), Built-in Closet
- Level: First
- Area: 132 Square Feet
- Dimensions: 12x11
Bedroom 3
- Features: Ceiling Fan(s), Built-in Closet
- Level: First
- Area: 132 Square Feet
- Dimensions: 12x11
Bedroom 4
- Features: Ceiling Fan(s), Built-in Closet
- Level: First
- Area: 156 Square Feet
- Dimensions: 13x12
Primary bathroom
- Features: Dual Sinks, Exhaust Fan, Garden Bath, Granite Counters, Rain Shower Head, Water Closet/Priv Toilet, Linen Closet
- Level: First
Bonus room
- Features: Built-In Shelving, En Suite Bathroom, Built-in Closet
- Level: Second
Dinette
- Level: First
- Area: 36 Square Feet
- Dimensions: 6x6
Dining room
- Level: First
- Area: 182 Square Feet
- Dimensions: 13x14
Family room
- Features: Ceiling Fan(s)
- Level: First
- Area: 280 Square Feet
- Dimensions: 14x20
Kitchen
- Features: Breakfast Bar, Granite Counters, Pantry
- Level: First
- Area: 168 Square Feet
- Dimensions: 12x14
Living room
- Level: First
- Area: 224 Square Feet
- Dimensions: 14x16
Office
- Features: Built-In Shelving
- Level: First
- Area: 130 Square Feet
- Dimensions: 13x10
Heating
- Central
Cooling
- Central Air
Appliances
- Included: Convection Oven, Dishwasher, Electric Water Heater, Range, Refrigerator
- Laundry: Inside, Laundry Room
Features
- Ceiling Fan(s), High Ceilings, Kitchen/Family Room Combo, Solid Wood Cabinets, Split Bedroom, Tray Ceiling(s)
- Flooring: Luxury Vinyl, Tile
- Doors: Outdoor Shower, Sliding Doors
- Has fireplace: No
Interior area
- Total structure area: 4,210
- Total interior livable area: 3,277 sqft
Property
Parking
- Total spaces: 3
- Parking features: Garage - Attached
- Attached garage spaces: 3
Features
- Levels: Two
- Stories: 2
- Exterior features: Irrigation System, Lighting, Outdoor Shower, Sidewalk
- Has private pool: Yes
- Pool features: In Ground
- Has view: Yes
- View description: Lake
- Has water view: Yes
- Water view: Lake
- Waterfront features: Lake
Lot
- Size: 0.25 Acres
Details
- Parcel number: 012331198213180
- Zoning: P-D
- Special conditions: None
Construction
Type & style
- Home type: SingleFamily
- Property subtype: Single Family Residence
Materials
- Block, Stucco
- Foundation: Slab
- Roof: Tile
Condition
- New construction: No
- Year built: 2000
Utilities & green energy
- Sewer: Public Sewer
- Water: Public
- Utilities for property: BB/HS Internet Available, Cable Available
Community & HOA
Community
- Features: Lake, Water Access, Dog Park, Fitness Center, Gated Community - Guard, Golf Carts OK, Golf, Playground, Pool, Racquetball, Sidewalks, Tennis Court(s)
- Pet fee: $0 monthly
- Subdivision: STONEYBROOK
HOA
- Has HOA: Yes
- Amenities included: Basketball Court, Fitness Center, Gated, Park, Pickleball Court(s), Playground, Pool
- Services included: 24-Hour Guard, Other, Recreational Facilities, Security
- HOA fee: $225 monthly
- HOA name: Zsuzsanna Fraser
- HOA phone: 407-249-7010
Location
- Region: Orlando
Financial & listing details
- Price per square foot: $273/sqft
- Tax assessed value: $649,158
- Annual tax amount: $6,821
- Date on market: 11/6/2025
- Cumulative days on market: 5 days
- Listing terms: Cash,Conventional,FHA,VA Loan
- Ownership: Fee Simple
- Total actual rent: 0
- Road surface type: Asphalt
Price history
| Date | Event | Price |
|---|---|---|
| 12/17/2025 | Sold | $895,000+2.3%$273/sqft |
Source:  Stellar MLS #O6353169 Report a problem Stellar MLS #O6353169 Report a problem | ||
| 11/11/2025 | Pending sale | $875,000$267/sqft |
Source: Stellar MLS #O6353169 Report a problem | ||
| 11/6/2025 | Listed for sale | $875,000+12.2%$267/sqft |
Source: Stellar MLS #O6353169 Report a problem | ||
| 8/30/2024 | Sold | $780,000$238/sqft |
Source: Stellar MLS #O6221622 Report a problem | ||
| 7/27/2024 | Pending sale | $780,000$238/sqft |
Source: Stellar MLS #O6221622 Report a problem | ||
| 7/10/2024 | Listed for sale | $780,000+102.6%$238/sqft |
Source: Stellar MLS #O6221622 Report a problem | ||
| 3/26/2015 | Sold | $385,000-1.2%$117/sqft |
Source: Stellar MLS #O5338165 Report a problem | ||
| 3/26/2015 | Pending sale | $389,500$119/sqft |
Source: REAL ESTATE ASSET DISPOSITION #O5338165 Report a problem | ||
| 3/26/2015 | Listed for sale | $389,500$119/sqft |
Source: REAL ESTATE ASSET DISPOSITION #O5338165 Report a problem | ||
| 2/10/2015 | Listing removed | $389,500$119/sqft |
Source: Real Estate Asset Disposition Corp. #O5338165 Report a problem | ||
| 1/27/2015 | Price change | $389,500-5.6%$119/sqft |
Source: Real Estate Asset Disposition Corp. #O5338165 Report a problem | ||
| 1/2/2015 | Listed for sale | $412,500+57.5%$126/sqft |
Source: Real Estate Asset Disposition Corp. #O5338165 Report a problem | ||
| 8/29/2014 | Sold | $261,900-28.5%$80/sqft |
Source: Public Record Report a problem | ||
| 4/24/2002 | Sold | $366,500+10.5%$112/sqft |
Source: Public Record Report a problem | ||
| 3/31/2000 | Sold | $331,800$101/sqft |
Source: Public Record Report a problem | ||
Public tax history
| Year | Property taxes | Tax assessment |
|---|---|---|
| 2024 | $6,821 +7.3% | $444,946 +3% |
| 2023 | $6,355 +3.3% | $431,986 +3% |
| 2022 | $6,154 +1.4% | $419,404 +3% |
| 2021 | $6,067 +0.8% | $407,188 +1.4% |
| 2020 | $6,022 +1% | $401,566 +2.3% |
| 2019 | $5,960 +0.8% | $392,538 +1.9% |
| 2018 | $5,914 | $385,219 +2% |
| 2017 | $5,914 +1.1% | $377,792 -4% |
| 2016 | $5,848 -6% | $393,586 +1.4% |
| 2015 | $6,221 +33.6% | $388,076 +9.1% |
| 2014 | $4,658 +2.3% | $355,767 +9.1% |
| 2013 | $4,555 +1.2% | $326,076 +11% |
| 2012 | $4,500 +3% | $293,650 +6.3% |
| 2011 | $4,370 +4.8% | $276,141 +1.2% |
| 2010 | $4,171 | $272,751 -22.8% |
| 2009 | -- | $353,461 -19% |
| 2008 | $5,819 +0.4% | $436,555 -10.9% |
| 2007 | $5,798 -5.9% | $490,073 +2.7% |
| 2006 | $6,164 +0.2% | $477,229 +29.7% |
| 2005 | $6,151 +4.5% | $367,972 +7.2% |
| 2004 | $5,886 -7% | $343,388 +3.7% |
| 2003 | $6,328 +30.4% | $331,274 +3.8% |
| 2002 | $4,854 -1.1% | $318,996 +16.8% |
| 2001 | $4,911 +490.4% | $273,075 +680.2% |
| 2000 | $832 | $35,000 |
Find assessor info on the county website
Neighborhood: Alafaya
Nearby homes
- $755,8004 bd3 ba3.2k sqft2013 Kensington Run Dr, Orlando, FL 32828Off Market
- $812,9005 bd4 ba3.1k sqft2025 Kensington Run Dr, Orlando, FL 32828Off Market
- $707,5004 bd3 ba2.7k sqft2007 Kensington Run Dr, Orlando, FL 32828Off Market
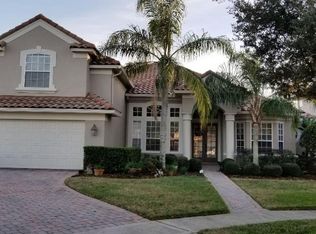
- $621,6003 bd2 ba2.6k sqft2031 Kensington Run Dr, Orlando, FL 32828Off Market
- $986,9006 bd5 ba4.9k sqft14407 Dover Forest Dr, Orlando, FL 32828Off Market
- $771,3005 bd4 ba3.2k sqft14413 Dover Forest Dr, Orlando, FL 32828Off Market
- $703,6005 bd3 ba2.8k sqft2067 Kensington Run Dr, Orlando, FL 32828Off Market
- $813,2004 bd5 ba3.6k sqft2018 Kensington Run Dr, Orlando, FL 32828Off Market
Nearby schools
GreatSchools rating
- 8/10Stone Lakes Elementary SchoolGrades: K-5Distance: 1 mi
- 9/10Avalon Middle SchoolGrades: 6-8Distance: 2 mi
- 7/10Timber Creek High SchoolGrades: 9-12Distance: 1.4 mi
Schools provided by the listing agent
- Elementary: Stone Lake Elem
- Middle: Avalon Middle
- High: Timber Creek High
Source: Stellar MLS. This data may not be complete. We recommend contacting the local school district to confirm school assignments for this home.
Get a cash offer in 3 minutes
Find out how much your home could sell for in as little as 3 minutes with a no-obligation cash offer.
Estimated market value
$897,600
Get a cash offer in 3 minutes
Find out how much your home could sell for in as little as 3 minutes with a no-obligation cash offer.
Estimated market value
$897,600
- Florida
- Orange County
- Orlando
- 32828
- Alafaya
- 2019 KENSINGTON RUN DRIVE
Nearby cities
Nearby neighborhoods
Nearby zip codes
Other Orlando Topics
