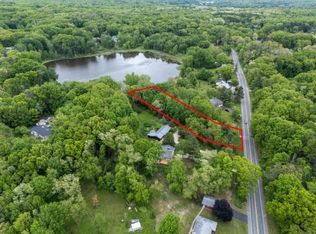
SELLERS HAVE ASKED LA TO HOLD ALL OFFERS UNTIL FRIDAY, JUNE 6TH AT 12PM. Rare opportunity to own a classic 1960s ranch on 1.1 acres with private Laraway Lake frontage and sweeping views. This 3-bed, 1.5-bath, 1,412 sq. ft. home sits peacefully atop a hill in a park-like setting—just 3 minutes from Cascade Village, dining, and shopping in the award-winning Forest Hills Schools. Surrounded by million-dollar homes, it's one of the last original properties on the lake. The adjacent vacant waterfront lot—the last of its kind—is also available. Renovate, rebuild, or simply enjoy the lifestyle: kayaking, swimming, birding, gardening, or relaxing by the campfire. A rare find with endless potential! SEE 2011 LARAWAY LAKE DR SE FOR THE ADJACENT LOT LISTING FOR SALE.
Sold
$460,000
2019 Laraway Lake Dr SE, Grand Rapids, MI 49546
3beds
1,412sqft
Single Family Residence
Built in 1968
1.18 Acres Lot
$625,400 Zestimate®
$326/sqft
$2,381 Estimated rent
Home value
$625,400
$557,000 - $700,000
$2,381/mo
Zestimate® history
Owner options
List your home for rent
$2,381/mo
Rent Zestimate®
Find your next renter with Zillow Rental Manager. Plus, with online applications, you can quickly screen prospective tenants – for free.
$2,381/mo
Rent Zestimate®
Refinance and save
$2,914/mo
Est. payment
Refinancing to a lower rate could help reduce your monthly payments and save thousands over the life of the loan.
$2,914/mo
Est. payment
Explore your selling options
Work with a Zillow partner agent
Leverage their expertise and Zillow's premium Showcase listings to get your home seen by more buyers.
Get startedList with your own agent
Get your home in front of millions of buyers by listing it on Zillow.
Learn how to do itSell it yourself
Take full control of how buyers see your home on Zillow by listing For Sale by Owner (FSBO).
List your homeWhat's special
Park-like settingVacant waterfront lotPeacefully atop a hillPrivate laraway lake frontageSweeping views
Zillow last checked:
Listing updated:
Listed by:
Amy E Miller 616-262-7707,
Five Star Real Estate (Eastown)
Bought with:
Rachel L Broekstra, 6501442156
616 Realty LLC
Source: MichRIC,MLS#: 25025315
Facts & features
Interior
Bedrooms & bathrooms
- Bedrooms: 3
- Bathrooms: 2
- Full bathrooms: 1
- 1/2 bathrooms: 1
- Main level bedrooms: 3
Primary bedroom
- Level: Main
- Area: 128.26
- Dimensions: 12.10 x 10.60
Bedroom 2
- Level: Main
- Area: 103.32
- Dimensions: 9.30 x 11.11
Bedroom 3
- Level: Main
- Area: 79.26
- Dimensions: 9.11 x 8.70
Bathroom 1
- Level: Main
- Area: 43.98
- Dimensions: 4.11 x 10.70
Dining room
- Level: Main
- Area: 110.21
- Dimensions: 10.30 x 10.70
Family room
- Level: Main
- Length: 18.7
Kitchen
- Level: Main
- Area: 115.14
- Dimensions: 11.40 x 10.10
Living room
- Level: Main
- Area: 231.84
- Dimensions: 16.10 x 14.40
Other
- Description: Unfinished
- Level: Basement
- Area: 300.15
- Dimensions: 26.10 x 11.50
Other
- Description: Unfinished
- Level: Basement
- Area: 186.96
- Dimensions: 16.40 x 11.40
Utility room
- Description: Unfinished
- Level: Basement
- Area: 475.73
- Dimensions: 42.10 x 11.30
Heating
- Forced Air
Cooling
- Central Air
Appliances
- Included: Dishwasher, Disposal, Dryer, Microwave, Range, Refrigerator, Washer, Water Softener Owned
- Laundry: Gas Dryer Hookup, In Basement, Laundry Room, Sink, Washer Hookup
Features
- Ceiling Fan(s), Eat-in Kitchen
- Flooring: Linoleum, Tile, Wood
- Windows: Screens, Replacement, Insulated Windows, Window Treatments
- Basement: Full
- Has fireplace: No
Interior area
- Total structure area: 1,412
- Total interior livable area: 1,412 sqft
- Finished area below ground: 0
Property
Parking
- Total spaces: 2
- Parking features: Garage Faces Front, Garage Door Opener, Attached
- Garage spaces: 2
Accessibility
- Accessibility features: Rocker Light Switches, 36' or + Hallway, Accessible Mn Flr Bedroom, Accessible Mn Flr Full Bath, Lever Door Handles
Features
- Stories: 1
- On waterfront: Yes
- Waterfront features: Lake
- Body of water: Laraway Lake
Lot
- Size: 1.18 Acres
- Dimensions: 71.02 x 238.23 x 391.24 x 113.61 x 337
- Features: Flag Lot, Level, Recreational, Wetland Area, Ground Cover, Shrubs/Hedges
Details
- Parcel number: 411904351011
- Zoning description: Res Improved
Construction
Type & style
- Home type: SingleFamily
- Architectural style: Ranch
- Property subtype: Single Family Residence
Materials
- Aluminum Siding, Wood Siding
- Roof: Metal
Condition
- New construction: No
- Year built: 1968
Utilities & green energy
- Sewer: Public Sewer
- Water: Well
- Utilities for property: Phone Available, Natural Gas Available, Electricity Available, Cable Available, Phone Connected, Natural Gas Connected, Cable Connected
Community & HOA
Location
- Region: Grand Rapids
Financial & listing details
- Price per square foot: $326/sqft
- Tax assessed value: $90,499
- Annual tax amount: $2,831
- Date on market: 5/30/2025
- Listing terms: Cash,Conventional
- Electric utility on property: Yes
- Road surface type: Paved
Price history
| Date | Event | Price |
|---|---|---|
| 7/14/2025 | Sold | $460,000+2.2%$326/sqft |
Source:  MichRIC #25025315 Report a problem MichRIC #25025315 Report a problem | ||
| 6/7/2025 | Pending sale | $450,000$319/sqft |
Source: MichRIC #25025315 Report a problem | ||
| 5/30/2025 | Listed for sale | $450,000$319/sqft |
Source: MichRIC #25025315 Report a problem | ||
Public tax history
| Year | Property taxes | Tax assessment |
|---|---|---|
| 2025 | $2,779 | $181,200 +2.7% |
| 2024 | -- | $176,500 +68.4% |
| 2021 | $2,411 | $104,800 +2% |
| 2020 | $2,411 +1.3% | $102,700 +1.2% |
| 2019 | $2,380 | $101,500 +12% |
| 2018 | -- | $90,600 +12.4% |
| 2017 | $2,288 | $80,600 +5.1% |
| 2016 | $2,288 | $76,700 |
| 2015 | $2,288 | $76,700 +12.3% |
| 2013 | -- | $68,300 -3% |
| 2011 | -- | $70,400 -1.7% |
| 2010 | -- | $71,600 -2.8% |
| 2009 | -- | $73,700 -4.4% |
| 2007 | -- | $77,100 +20.4% |
| 2006 | -- | $64,060 +3.7% |
| 2005 | -- | $61,775 +3.3% |
| 2004 | -- | $59,802 +6.2% |
| 2002 | -- | $56,300 +0.5% |
| 2001 | -- | $55,994 |
Find assessor info on the county website
Neighborhood: 49546
Nearby homes
- $250,0000.99 acres2011 Laraway Lake Dr SE, Grand Rapids, MI 49546Sold
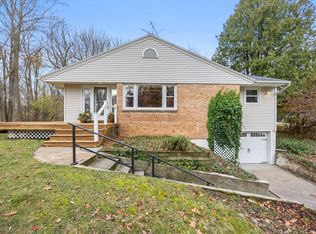
- $455,0003 bd2 ba1.9k sqft2025 Laraway Lake Dr SE, Grand Rapids, MI 49546Sold
- $625,3004 bd2 ba-- sqft1995 Laraway Lake Dr SE, Grand Rapids, MI 49546Off Market
- $785,0004 bd4 ba4.1k sqft1950 Boxthorn Ct SE, Grand Rapids, MI 49546Sold
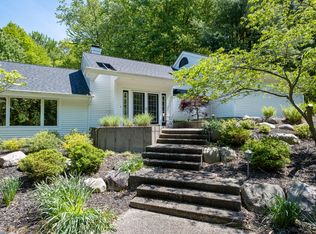
- $451,0004 bd3 ba2.4k sqft1981 Laraway Lake Dr SE, Grand Rapids, MI 49546Sold
- $354,5003 bd1 ba-- sqft2045 Laraway Lake Dr SE, Grand Rapids, MI 49546Off Market
- $417,8003 bd2 ba1.6k sqft1975 Laraway Lake Dr SE, Grand Rapids, MI 49546Off Market
- $1,175,5005 bd4 ba-- sqft1944 Boxthorn Ct SE, Grand Rapids, MI 49546Off Market
Nearby schools
GreatSchools rating
- 10/10Thornapple Elementary SchoolGrades: PK-4Distance: 0.9 mi
- 10/10Central Middle SchoolGrades: 7-8Distance: 1.5 mi
- 9/10Central High SchoolGrades: 9-12Distance: 1.3 mi
Schools provided by the listing agent
- Elementary: Thornapple Elementary School
- Middle: Central Middle School
- High: Forest Hills Central High School
Source: MichRIC. This data may not be complete. We recommend contacting the local school district to confirm school assignments for this home.
Get a cash offer in 3 minutes
Find out how much your home could sell for in as little as 3 minutes with a no-obligation cash offer.
Estimated market value
$625,400
Get a cash offer in 3 minutes
Find out how much your home could sell for in as little as 3 minutes with a no-obligation cash offer.
Estimated market value
$625,400
- Michigan
- Kent County
- Grand Rapids
- 49546
- 2019 Laraway Lake Dr SE
