Skip main navigation
Sold for $620,000
  • $620,000

    2019 Lombard St, Philadelphia, PA 19146

    2beds
    1,448sqft
    Townhouse
    Built in 1850
    709 Square Feet Lot
    $798,400 Zestimate®
    $428/sqft
    $3,410 Estimated rent

    Home value

    $798,400

    $727,000 - $886,000

    $3,410/mo

    Zestimate® history
    Loading
    Loading...

    Owner options

    List your home for rent

    $3,410/mo

    Rent Zestimate®

    Find your next renter with Zillow Rental Manager. Plus, with online applications, you can quickly screen prospective tenants – for free.

    Learn more

    $3,410/mo

    Rent Zestimate®

    Refinance and save

    $3,827/mo

    Est. payment

    Refinancing to a lower rate could help reduce your monthly payments and save thousands over the life of the loan.

    See today's rates

    $3,827/mo

    Est. payment

    Explore your selling options

    Work with a Zillow partner agent

    Leverage their expertise and Zillow's premium Showcase listings to get your home seen by more buyers.

    Get started

    List with your own agent

    Get your home in front of millions of buyers by listing it on Zillow.

    Learn how to do it

    Sell it yourself

    Take full control of how buyers see your home on Zillow by listing For Sale by Owner (FSBO).

    List your home

    What's special

    Bright bay windowSunlit bedroomsWell-appointed kitchenUrban allureRed brick fireplaceBuilt-in cabinetry
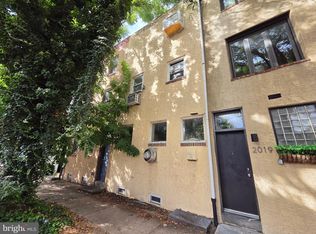
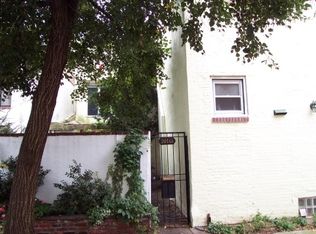
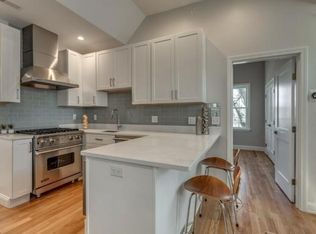
    Just when you thought it would be impossible to buy into one of Philadelphia's best neighborhoods, and one of the public school systems finest catchments, along comes this intriguing pearl of a home. Prioritizing living space over bedrooms, this urban dwelling stands as an ideal perch to embark on city explorations and immerse in its vibrant surroundings. Featuring both front and rear entrances, the first floor offers a seamless flow from the welcoming vestibule to a well-appointed kitchen and an inviting garden-facing dining area. Prepare to dine by fireside as this room is graced with a counter height wood burning fireplace. Abundant storage and a full bathroom enhance the practicality of the 1st floor. The shaded, brick-paved garden provides ample space for alfresco dining and a barbecue grill. Beyond the garden, owners enjoy secure access through a gated entrance to tranquil Addison Street, renowned as one of the city's finest blocks. On the second level, a generous family room spans from front to rear, divided by built-in cabinetry, creating a dedicated area perfect for a library or home office. A wood burning, red brick fireplace anchors the room. This level offers picturesque views of the tree canopy to the north and south, creating a peaceful setting. Ascending one more flight, the third floor harmoniously blends two charming, sunlit bedrooms with a well-appointed jack and jill bathroom. Each bedroom has ample storage for personal belongings. The Primary bedroom is graced with a bright bay window, while the front bedroom welcomes in the invigorating rays of the south. The Primary Bath features an elegant vanity topped in granite. The lower level is a full-height basement with a designated laundry area and ample space for storage. This exquisite property, nestled just blocks from Rittenhouse Square, embodies a captivating blend of urban allure and refined living. Its distinctive charm and central location make it a truly exceptional find, providing the perfect retreat for those seeking the pulse of city life.

    Zillow last checked:

    Listing updated:

    Listed by:

    Joe Morrison 267-250-5578,

    Compass RE,

    Listing Team: Kristin Mcfeely Team

    Bought with:

    Anne Flynn, RS356288

    Kurfiss Sotheby's International Realty

    Source: Bright MLS,MLS#: PAPH2275502MLS Logo

    Facts & features

    Interior

    Bedrooms & bathrooms
    • Bedrooms: 2
    • Bathrooms: 2
    • Full bathrooms: 2
    • Main level bathrooms: 1
    Basement
    • Area: 0
    Heating
    • Baseboard, Natural Gas
    Cooling
    • Central Air, Electric
    Appliances
    • Included: Gas Water Heater
    • Laundry: In Basement
    Features
    • Flooring: Wood
    • Basement: Unfinished
    • Number of fireplaces: 2
    • Fireplace features: Brick, Wood Burning
    Interior area
    • Total structure area: 1,448
    • Total interior livable area: 1,448 sqft
    • Finished area above ground: 1,448
    • Finished area below ground: 0

    Property

    Parking
    • Parking features: None
    Accessibility
    • Accessibility features: None
    Features
    • Levels: Three
    • Stories: 3
    • Pool features: None
    Lot
    • Size: 709 sqft
    • Dimensions: 16.00 x 45.00
    Details
    • Additional structures: Above Grade, Below Grade
    • Parcel number: 081136100
    • Zoning: RSA5
    • Special conditions: Standard

    Construction

    Type & style
    • Home type: Townhouse
    • Architectural style: Contemporary,Other
    • Property subtype: Townhouse
    Materials
    • Masonry
    • Foundation: Stone
    • Roof: Asphalt,Flat
    Condition
    • Very Good
    • New construction: No
    • Year built: 1850

    Utilities & green energy

    • Sewer: Public Sewer
    • Water: Public
    • Utilities for property: Natural Gas Available, Electricity Available

    Community & neighborhood

    Location
    • Region: Philadelphia
    • Subdivision: Rittenhouse Square
    • Municipality: PHILADELPHIA

    Other

    Other facts
    • Listing agreement: Exclusive Agency
    • Listing terms: Conventional,Cash,VA Loan
    • Ownership: Fee Simple

    Price history

    DateEventPrice
    1/17/2024Sold$620,000-4.6%$428/sqft
    Source: Bright MLS #PAPH2275502 Report a problem
    11/19/2023Contingent$650,000$449/sqft
    Source: Bright MLS #PAPH2275502 Report a problem
    11/1/2023Price change$650,000-2.3%$449/sqft
    Source: Bright MLS #PAPH2275502 Report a problem
    10/4/2023Price change$665,000-1.5%$459/sqft
    Source: Bright MLS #PAPH2275502 Report a problem
    9/8/2023Listed for sale$675,000+17.4%$466/sqft
    Source: Bright MLS #PAPH2275502 Report a problem
    4/17/2014Sold$575,000-3.4%$397/sqft
    Source: Public Record Report a problem
    2/14/2014Listed for sale$595,000-0.8%$411/sqft
    Source: Berkshire Hathaway HomeServices Fox & Roach, Realtors #6337734 Report a problem
    5/3/2010Sold$600,000+14.3%$414/sqft
    Source: Public Record Report a problem
    5/25/2005Sold$525,000+173.4%$363/sqft
    Source: Public Record Report a problem
    4/12/1996Sold$192,000$133/sqft
    Source: Public Record Report a problem

    Public tax history

    YearProperty taxesTax assessment
    2025$11,756 +10%$839,800 +10%
    2024$10,686 $763,400
    2023$10,686 +9.7%$763,400
    2022$9,738 --
    2021$9,738 +3.3%--
    2018$9,425 +6.3%--
    2017$8,865 +10.8%--
    2016$8,003 --
    2015$8,003 --
    2014$8,003 +5.5%$571,700 +856.9%
    2012$7,583 $59,744
    2011-- $59,744
    2010-- $59,744
    2009-- $59,744
    2008-- $59,744
    2007-- $59,744 +7.5%
    2006-- $55,584
    2005-- $55,584
    2004-- $55,584
    2003-- $55,584 +1.3%
    2002-- $54,848
    2000-- $54,848 +3.9%
    1999-- $52,800

    Find assessor info on the county website

    Neighborhood: Rittenhouse

    Nearby schools

    GreatSchools rating
    Schools provided by the listing agent
    • Elementary: Albert M. Greenfield School
    • Middle: Albert M. Greenfield School
    • District: The School District Of Philadelphia

    Source: Bright MLS. This data may not be complete. We recommend contacting the local school district to confirm school assignments for this home.

    Get a cash offer in 3 minutes
    Find out how much your home could sell for in as little as 3 minutes with a no-obligation cash offer.
    Estimated market value
    $798,400
    Get a cash offer in 3 minutes
    Find out how much your home could sell for in as little as 3 minutes with a no-obligation cash offer.
    Estimated market value
    $798,400