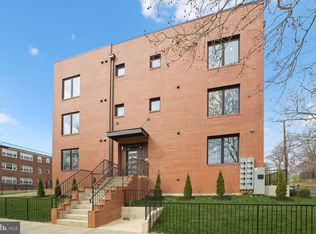
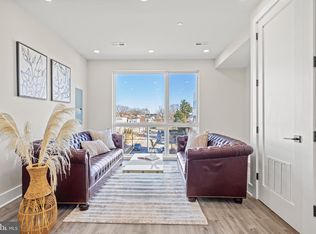
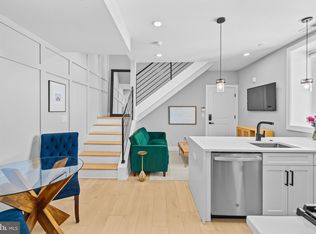
MOTIVATED SELLER!! Penthouse Perfection Across from the National Arboretum Two Private Roof Decks | Designer Finishes | Exceptional Construction This stunning penthouse residence offers the pinnacle of boutique condo living, featuring two expansive private roof decks with sweeping views and unbeatable indoor-outdoor flow. Built with superior craftsmanship and attention to detail, this brand-new home blends sleek modern design with timeless materials. Inside, you’ll find soaring ceilings, wide-plank European White Oak floors, oversized windows, and custom barn doors that add architectural character throughout. The chef’s kitchen is as functional as it is beautiful, with quartz countertops, streamlined cabinetry, and a full suite of Samsung stainless steel appliances. Spa-inspired bathrooms showcase floor-to-ceiling tilework, freestanding soaking tubs, and matte black fixtures. Enjoy the convenience of in-unit laundry, spacious light-filled interiors, and two outdoor retreats perfect for entertaining, relaxing, or taking in the view. Located directly across from the National Arboretum and just minutes to H Street and Ivy City, this is urban living at its finest—where thoughtful design meets unbeatable location. PARKING FOR SALE
New construction
$459,999
2019 M St NE #Penthouse 9, Washington, DC 20002
2beds
--sqft
Condominium
Built in 2024
-- sqft lot
$457,600 Zestimate®
$--/sqft
$244/mo HOA
What's special
Matte black fixturesIn-unit laundryFloor-to-ceiling tileworkOversized windowsSoaring ceilingsStreamlined cabinetryQuartz countertops
- 184 days |
- 94 |
- 16 |
Zillow last checked:
Listing updated:
Listed by:
Barak Sky 301-742-5759,
Serhant,
Listing Team: The Sky Group
Source: Bright MLS,MLS#: DCDC2245616
Facts & features
Interior
Bedrooms & bathrooms
- Bedrooms: 2
- Bathrooms: 2
- Full bathrooms: 2
- Main level bathrooms: 2
- Main level bedrooms: 2
Basement
- Area: 0
Heating
- Heat Pump, Electric
Cooling
- Central Air, Electric
Appliances
- Included: Electric Water Heater
- Laundry: Dryer In Unit, Washer In Unit, In Unit
Features
- Has basement: No
- Has fireplace: No
Interior area
- Total structure area: 0
- Finished area above ground: 0
- Finished area below ground: 0
Property
Parking
- Parking features: On-site - Sale, Off Street
Accessibility
- Accessibility features: None
Features
- Levels: Four
- Stories: 4
- Patio & porch: Roof, Deck
- Pool features: None
Lot
- Features: Unknown Soil Type
Details
- Additional structures: Above Grade, Below Grade
- Parcel number: 00000
- Zoning: RA-2
- Special conditions: Standard
Construction
Type & style
- Home type: Condo
- Architectural style: Transitional,Contemporary
- Property subtype: Condominium
- Attached to another structure: Yes
Materials
- Brick
Condition
- Excellent
- New construction: Yes
- Year built: 2024
Utilities & green energy
- Sewer: Public Sewer
- Water: Public
Community & HOA
Community
- Condo and coop fee: $244 monthly
- Subdivision: Carver Langston
HOA
- Has HOA: No
- Amenities included: None
- Services included: Water, Sewer, Gas, Trash, Snow Removal, Common Area Maintenance
Location
- Region: Washington
Financial & listing details
- Tax assessed value: $499,900
- Annual tax amount: $2,060
- Date on market: 2/12/2026
- Listing agreement: Exclusive Agency
- Ownership: Condominium
Estimated market value
$457,600
$435,000 - $480,000
$3,072/mo
Price history
| Date | Event | Price |
|---|---|---|
| 4/30/2026 | Listed for sale | $459,999-2.1% |
Source:  Bright MLS #DCDC2245616 Report a problem Bright MLS #DCDC2245616 Report a problem | ||
| 4/20/2026 | Listing removed | $469,900 |
Source: Bright MLS #DCDC2245616 Report a problem | ||
| 2/13/2026 | Listed for sale | $469,900 |
Source: Bright MLS #DCDC2245616 Report a problem | ||
| 1/14/2026 | Listing removed | $469,900 |
Source: Bright MLS #DCDC2220834 Report a problem | ||
| 10/2/2025 | Price change | $469,900-2.1% |
Source: Bright MLS #DCDC2220834 Report a problem | ||
| 9/4/2025 | Listed for sale | $479,900 |
Source: Bright MLS #DCDC2220834 Report a problem | ||
| 8/29/2025 | Listing removed | $479,900 |
Source: Bright MLS #DCDC2194178 Report a problem | ||
| 7/10/2025 | Price change | $479,900-4% |
Source: Bright MLS #DCDC2194178 Report a problem | ||
| 5/13/2025 | Price change | $499,900-6.6% |
Source: Bright MLS #DCDC2194178 Report a problem | ||
| 4/11/2025 | Listed for sale | $535,000 |
Source: Bright MLS #DCDC2194178 Report a problem | ||
Public tax history
Tax history is unavailable.
Monthly payment
Est. payment
Payment breakdown
Explore the cost of this home by adjusting the details. Changes won't be saved.Climate risks
Neighborhood: Carver
Nearby schools
GreatSchools rating
- 4/10Browne Education CampusGrades: PK-8Distance: 0.2 mi
- 3/10Eastern High SchoolGrades: 9-12Distance: 1.1 mi
Schools provided by the listing agent
- District: District Of Columbia Public Schools
Source: Bright MLS. This data may not be complete. We recommend contacting the local school district to confirm school assignments for this home.
- $399,9002 bd2 ba850 sqft2019 M St NE #5, Washington, DC 20002Sold
- $360,0002 bd2 ba850 sqft2019 M St NE #3, Washington, DC 20002Sold
- $399,9992 bd2 ba850 sqft2019 M St NE #4, Washington, DC 20002Sold
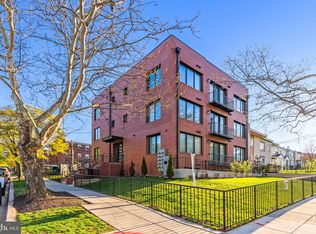
- $404,0002 bd2 ba850 sqft2019 M St NE #6, Washington, DC 20002Sold
- $389,9992 bd2 ba850 sqft2019 M St NE #1, Washington, DC 20002Sold
- $419,9002 bd2 ba850 sqft2019 M St NE #7, Washington, DC 20002New Construction
- $571,6003 bd2 ba1.2k sqft2017 M St NE, Washington, DC 20002Off Market
- $695,30017 bd17 ba2.5k sqft2109 M St NE, Washington, DC 20002Off Market
A local agent can set up tours, give advice and negotiate with sellers.
Similar homes
- $475,0002 bd3 ba942 sqftTrinidad, Washington, DC 20002For Sale

 MLS ID #DCDC2276336, Andy Biggers, KW United. Bright MLS
 - $449,0002 bd2 ba903 sqft1026 18th St NE #Penthouse 7, Washington, DC 20002New Construction
 MLS ID #DCDC2255746, Eric Kasenetz, Oak Edge Capital LLC. Bright MLS
 - $450,0002 bd3 ba1k sqft824 18th St NE #10, Washington, DC 20002New Construction
 MLS ID #DCDC2269476, Dave Park, TTR Sotheby's International Realty. Bright MLS
 - $475,0002 bd2 ba974 sqft1915 H St NE #Penthouse 1, Washington, DC 20002For Sale
 MLS ID #DCDC2273178, Valeriia Solodka, Redfin Corp. Bright MLS
 - $419,9002 bd2 ba850 sqft2019 M St NE #7, Washington, DC 20002New ConstructionMLS ID #DCDC2275030, Barak Sky, Serhant. Bright MLS
- $499,9002 bd2 ba1.1k sqft845 19th St NE #Penthouse 10, Washington, DC 20002New ConstructionMLS ID #DCDC2277610, Steve Swank, McWilliams/Ballard, Inc.. Bright MLS
- $499,9002 bd2 ba1.2k sqft901 19th St NE #Penthouse 2, Washington, DC 20002New ConstructionMLS ID #DCDC2269366, Mark Mlakar, M Squared Real Estate LLC. Bright MLS
- $399,9993 bd2 ba1k sqftTrinidad, Washington, DC 20002For SaleMLS ID #DCDC2244480, Jack Seiden, Samson Properties. Bright MLS
- $469,0002 bd2 ba940 sqft633 18th St NE, Washington, DC 20002AuctionMLS ID #DCDC2273372, James Nellis, EXP Realty, LLC. Bright MLS
- $449,0001 bd1 ba742 sqftTrinidad, Washington, DC 20002For SaleMLS ID #DCDC2267294, Brittanie DeChino, TTR Sotheby's International Realty. Bright MLS
- $549,0002 bd2 ba842 sqftTrinidad, Washington, DC 20002For SaleMLS ID #DCDC2262914, Wendy Gowdey, TTR Sotheby's International Realty. Bright MLS
- $500,0003 bd3 ba1k sqft1621 Lyman Pl NE, Washington, DC 20002For SaleMLS ID #DCDC2246266, Christine Gray, Fathom Realty MD, LLC. Bright MLS
- $449,9912 bd2 ba950 sqft828 21st St NE #2, Washington, DC 20002New ConstructionMLS ID #DCDC2224398, Chris Craddock, EXP Realty, LLC. Bright MLS
- $349,9002 bd2 ba800 sqftTrinidad, Washington, DC 20002For SaleMLS ID #DCDC2269122, Chelsea Traylor, Redfin Corp. Bright MLS
- $389,9002 bd1 ba732 sqftOld City 1, Washington, DC 20002For SaleMLS ID #DCDC2262760, Steve Swank, McWilliams/Ballard, Inc.. Bright MLS
- $464,9001 bd1 ba-- sqft410 Rhode Island Ave NE #608, Washington, DC 20002New ConstructionBright MLS
- $499,0002 bd2 ba675 sqft1417 Maryland Ave NE #1, Washington, DC 20002New ConstructionMLS ID #DCDC2260186, Barak Sky, Serhant. Bright MLS
- $534,9002 bd2 ba-- sqft410 Rhode Island Ave NE #513, Washington, DC 20002New ConstructionBright MLS
- $399,0001 bd1 ba742 sqftTrinidad, Washington, DC 20002For SaleMLS ID #DCDC2265046, Aty Biswese, Nid Group, LLC. Bright MLS
- $439,0002 bd2 ba825 sqftBrookland, Washington, DC 20017For SaleMLS ID #DCDC2272734, Mr. Timothy Robinson, KW United. Bright MLS
