Better than new upgraded 2023-built home with a pool on a cul-de-sac! This home offers the perfect blend of luxury, flexibility, and modern living. Boasting 2,971 square feet, 5 bedrooms, 3.5 bathrooms, and a highly sought-after Next Gen suite (ADU), this home is designed to accommodate today's lifestyle. The private multi-generational suite offers its own separate entrance, bedroom, full bathroom, living area, kitchenette, and dedicated laundry room making it ideal for extended family, guests, a college student, a home office, or private retreat. Inside the main first story home, you'll find an open concept floor plan filled with natural light, luxury vinyl plank flooring, designer light fixtures, a beautifully crafted built-in dry bar/coffee station complete with a wine refrigerator and a half bathroom. At the heart of the home, the gourmet kitchen is designed to impress with a large center island. The spacious kitchen flows effortlessly into the dining and living area, creating the perfect space for everyday living and entertaining. Upstairs, you'll find a spacious loft that provides the perfect flex space for a media room, playroom, home office, or additional living area. Four generously sized bedrooms are located on the second level, including the private primary suite featuring a spa inspired ensuite bathroom with dual vanities, walk-in shower, and a spacious walk-in closet. A second full bathroom and the main laundry room are also conveniently located upstairs, creating a functional layout that keeps everyday living both comfortable and efficient. Step outside to your own backyard oasis featuring a stunning saltwater pool installed just last year, creating the ultimate setting for relaxing, entertaining, and making memories all summer long. The thoughtfully designed backyard also includes a dedicated dog run, offering a convenient space for your four-legged family members. Additional highlights include smart home technology, two laundry rooms, a three-car tandem garage with its own air conditioning, no side neighbor, and countless upgrades that make this home truly stand apart from the rest. Conveniently located near neighborhood parks, Highway 70 for an easy commute to Sacramento and Roseville, and just minutes from Beale Air Force Base, this exceptional home truly offers the perfect combination of luxury, comfort, and convenience. Don't miss your opportunity to own one of Plumas Lake's most thoughtfully upgraded homes.
Closed
$605,000
2019 Maggie Ct, Plumas Lake, CA 95961
5beds
2,971sqft
Single Family Residence
Built in 2023
7,405 Square Feet Lot
$609,300 Zestimate®
$204/sqft
$3,798 Estimated rent
Home value
$609,300
$579,000 - $640,000
$3,798/mo
Zestimate® history
Owner options
List your home for rent
$3,798/mo
Rent Zestimate®
Find your next renter with Zillow Rental Manager. Plus, with online applications, you can quickly screen prospective tenants – for free.
$3,798/mo
Rent Zestimate®
Refinance and save
$3,865/mo
Est. payment
Refinancing to a lower rate could help reduce your monthly payments and save thousands over the life of the loan.
$3,865/mo
Est. payment
Explore your selling options
Work with a Zillow partner agent
Leverage their expertise and Zillow's premium Showcase listings to get your home seen by more buyers.
Get startedList with your own agent
Get your home in front of millions of buyers by listing it on Zillow.
Learn how to do itSell it yourself
Take full control of how buyers see your home on Zillow by listing For Sale by Owner (FSBO).
List your homeWhat's special
Pool on a cul-de-sacDesigner light fixturesLuxury vinyl plank flooringTwo laundry rooms
Zillow last checked:
Listing updated:
Listed by:
Jessica Robinson DRE #02039755 702-416-6473,
Real Broker Technologies
Bought with:
Hugo Lopez, DRE #01701044
Casa Magna Realty
Source: MetroList Services of CA,MLS#: 226082521Originating MLS: MetroList Services, Inc.
Facts & features
Interior
Bedrooms & bathrooms
- Bedrooms: 5
- Bathrooms: 4
- Full bathrooms: 3
- Partial bathrooms: 1
Primary bedroom
- Features: Closet, Walk-In Closet
Primary bathroom
- Features: Shower Stall(s), Double Vanity
Dining room
- Features: Dining/Family Combo, Other
Kitchen
- Features: Pantry Closet, Granite Counters, Kitchen Island
Heating
- Central
Cooling
- Central Air
Appliances
- Included: Free-Standing Gas Range, Free-Standing Refrigerator, Dishwasher, Disposal, Microwave, Tankless Water Heater, Wine Refrigerator, Free-Standing Gas Oven
- Laundry: Cabinets, Other
Features
- Flooring: Carpet, Tile, Luxury Vinyl Plank
- Has fireplace: No
Interior area
- Total structure area: 0
- Total interior livable area: 2,971 sqft
Property
Parking
- Total spaces: 3
- Parking features: Garage Faces Front, Other
- Garage spaces: 3
Features
- Exterior features: Dog Run
- Has private pool: Yes
- Pool features: Gunite
- Fencing: Back Yard
Lot
- Size: 7,405 Square Feet
- Features: Court, Cul-De-Sac, Other
Details
- Parcel number: 022381019000
- Zoning: Res
- Special conditions: Standard
Construction
Type & style
- Home type: SingleFamily
- Architectural style: Traditional
- Property subtype: Single Family Residence
Materials
- Stucco, Frame, Wood
- Foundation: Slab, Other
- Roof: Spanish Tile,Other
Condition
- Year built: 2023
Details
- Builder name: Lennar
Utilities & green energy
- Electric: Other
- Sewer: Public Sewer
- Water: Public
- Utilities for property: Other
Community & HOA
Community
- Subdivision: Windsor Crossing
Location
- Region: Plumas Lake
Financial & listing details
- Price per square foot: $204/sqft
- Tax assessed value: $557,654
- Annual tax amount: $8,563
- Price range: $605K - $605K
- Date on market: 6/30/2026
- Road surface type: Asphalt
Price history
| Date | Event | Price |
|---|---|---|
| 8/6/2026 | Sold | $605,000-0.8%$204/sqft |
Source: MetroList Services of CA #226082521 Report a problem | ||
| 7/13/2026 | Pending sale | $610,000$205/sqft |
Source: MetroList Services of CA #226082521 Report a problem | ||
| 6/30/2026 | Listed for sale | $610,000+13.8%$205/sqft |
Source: MetroList Services of CA #226082521 Report a problem | ||
| 2/16/2023 | Sold | $536,000-7.7%$180/sqft |
Source: Public Record Report a problem | ||
| 11/12/2022 | Listing removed | -- |
Source:  Lennar Homes Report a problem Lennar Homes Report a problem | ||
| 11/9/2022 | Listed for sale | $580,785+2.1%$195/sqft |
Source: Lennar Homes Report a problem | ||
| 10/9/2022 | Listing removed | -- |
Source: Lennar Homes Report a problem | ||
| 9/14/2022 | Listed for sale | $568,990$192/sqft |
Source: Lennar Homes Report a problem | ||
Public tax history
| Year | Property taxes | Tax assessment |
|---|---|---|
| 2025 | $8,563 +1.8% | $557,654 +2% |
| 2024 | $8,409 +25.5% | $546,720 +28.6% |
| 2023 | $6,700 +848.1% | $425,192 +6847.6% |
| 2022 | $707 | $6,120 |
Find assessor info on the county website
Neighborhood: Plumas Lake
Nearby homes
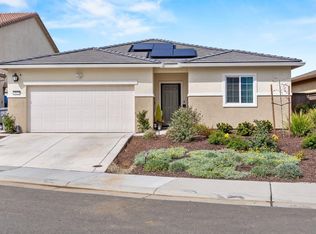
- $490,0004 bd2 ba1.9k sqft2023 Maggie Ct, Plumas Lake, CA 95961Sold
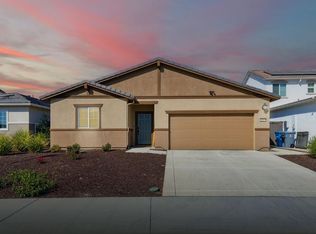
- $500,0004 bd2 ba1.7k sqft2027 Maggie Ct, Plumas Lake, CA 95961Sold
- $510,4004 bd3 ba2.4k sqft2031 Maggie Ct, Plumas Lake, CA 95961Off Market
- $644,8005 bd4 ba2.9k sqft1354 Elkins Cir, Plumas Lake, CA 95961Off Market
- $548,6004 bd3 ba2.4k sqft2020 Maggie Ct, Plumas Lake, CA 95961Off Market
- $593,6005 bd4 ba2.9k sqft2024 Maggie Ct, Plumas Lake, CA 95961Off Market
- $532,3004 bd3 ba2.4k sqft1350 Elkins Cir, Plumas Lake, CA 95961Off Market
- $513,0004 bd3 ba2.4k sqft1312 Callison Way, Plumas Lake, CA 95961Off Market
Nearby schools
GreatSchools rating
- 5/10Cobblestone Elementary SchoolGrades: K-5Distance: 0.8 mi
- 3/10Riverside Meadows Intermediate SchoolGrades: 6-8Distance: 0.2 mi
- 7/10Wheatland Union High SchoolGrades: 9-12Distance: 6 mi
Get a cash offer in 3 minutes
Find out how much your home could sell for in as little as 3 minutes with a no-obligation cash offer.
Estimated market value
$609,300
Get a cash offer in 3 minutes
Find out how much your home could sell for in as little as 3 minutes with a no-obligation cash offer.
Estimated market value
$609,300
- California
- Yuba County
- Olivehurst
- 95961
- Plumas Lake
- 2019 Maggie Ct
Nearby cities
Nearby neighborhoods
Nearby zip codes
Other Olivehurst Topics
